$578,888
5409 Greco Lane, Salida, CA 95368
About this home
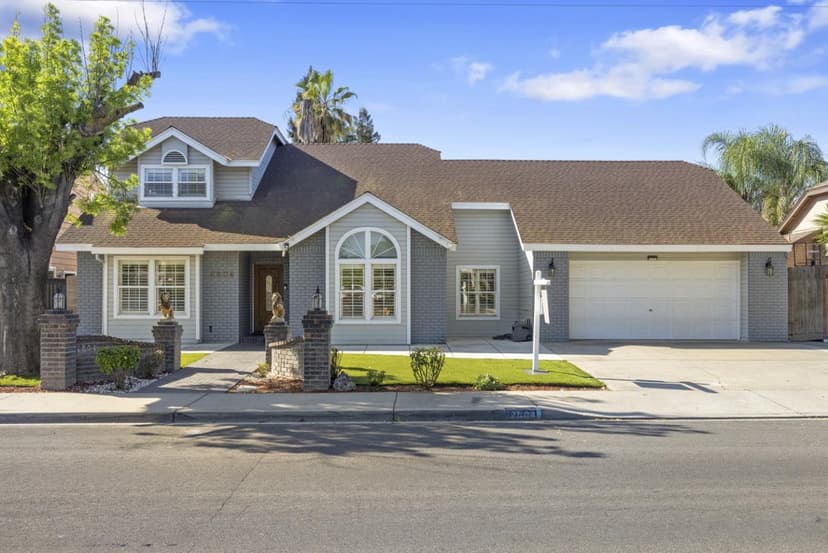
Welcome home! Located in Salida, this 1,918 sq ft home offers 4 bedrooms, 2 full bathrooms and 1/2 bath guest bathroom. The kitchen features ceramic and tile countertops, a dishwasher, oven range, exhaust fan, and hood over the range. Laminate flooring extends throughout the living areas. Enjoy the warmth of a gas-burning fireplace with electric insert option. The bathrooms include double sinks, a stall shower, and a tub, while the primary bedroom offers a walk-in closet. Additional amenities include high and vaulted ceilings, central forced air heating, central AC, and a whole house attic fan. Laundry is equipped with a 220V electricity hookup. The property includes a formal dining room and breakfast nook, a separate family room, and a 2-car garage. Energy-efficient elements include double-pane windows and an attic fan. The heated, in-ground resort like pool and spa complete this home situated on a 6,201 sq ft lot. The property is part of the Salida Union Elementary School District.
Property details
- Property type
- Single Family
- Year built
- 1993
- Lot size
- 6,201 sqft
- Garage spaces
- 2
- Stories
- 2
- Pool
- Yes
- View
- Neighborhood
- HOA fee
- $135/mo
- County
- Stanislaus
- Listed
- 46 days ago
- MLS #
- 82056444
- Listed by
- Yani Young · Nu Level Realty, Inc.
Features
- Attached Garage
- On Street
- Central Forced Air
- Central AC
- Whole House / Attic Fan
- Fireplace: Gas Burning
- Fireplace: Insert
- Flooring: Laminate
- Roof: Tile
- Construction: Stucco
- Construction: Wood Frame
- High Ceiling
- Vaulted Ceiling
- Walk-in Closet
- Garden / Greenbelt / Trails
- Attic Fan
- Double Pane Windows
- Lot: Grade - Mostly Level
- Lot: Paved
- Utilities: Public Utilities
- Sewer: Sewer - Public
- Water: Public
Questions about 5409 Greco Lane?
Talk to a GoReal advisor. Not a chatbot — a real person who knows this neighborhood.
Location
Approximate location based on the listing address.