$1,950,000
260 Estates Drive, San Bruno, CA 94066
38% above the San Bruno median of $1.4M (27 active listings)
7% of San Bruno listings have cut their price · half have been listed 21+ days
Open Houses
Stop by during open house hours — no appointment needed.
About this home
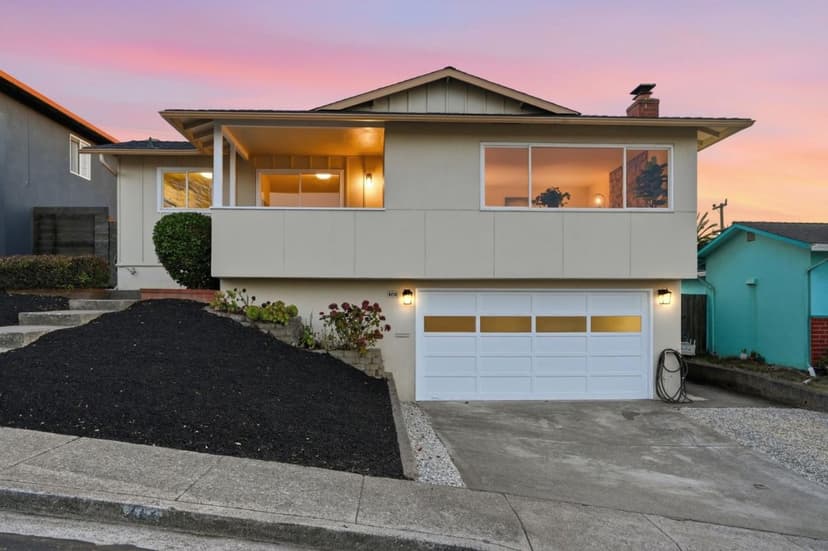
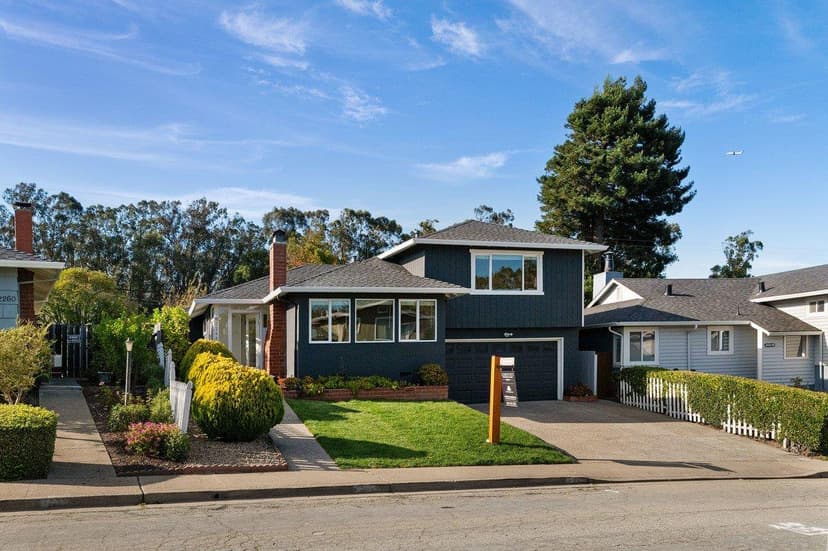
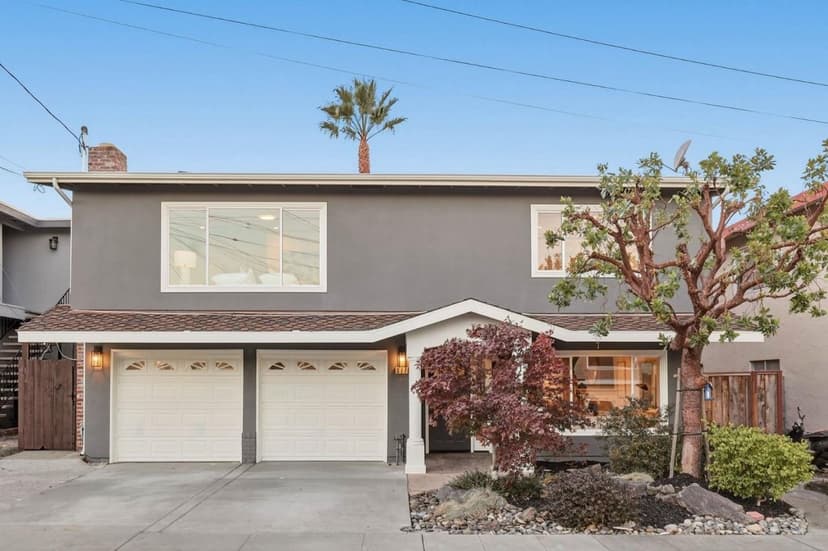
Perfection at every turn defines this impeccably maintained residence, tucked away in a peaceful cul-de-sac setting. Striking curb appeal, mature palms, brick pillars, a paver driveway, and an enchanting entry create an immediate sense of distinction. Inside, abundant natural light, wide-plank floors, crown molding, and an open, flowing floor plan set the stage for effortless everyday living and entertaining. At the heart of the home, a beautifully appointed kitchen and expansive great room create a natural gathering place, complemented by a fireplace, dry bar, and adjoining sunroom bathed in sunlight. Sliding doors extend the living space to the rear deck, where sweeping views of rolling hills and sparkling city lights provide an unforgettable backdrop for entertaining, sunset gatherings, or simply unwinding at the end of the day. Upstairs, the impressive primary retreat offers a luxurious bath, organized walk-in closet, and dressing area. An oversized two-car garage with laundry and abundant storage adds everyday convenience. Meticulously cared for and thoughtfully designed, this exceptional home combines sophisticated interiors, captivating views, and a serene setting with convenient access to schools, shopping, transportation, 280, and SFO.
Property details
- Property type
- Single Family
- Year built
- 1984
- Lot size
- 5,000 sqft
- Garage spaces
- 2
- Stories
- 2
- View
- Bay,Mountains,Neighborhood
- County
- San Mateo
- Listed
- today
- MLS #
- 82061828
- Listed by
- Mike Bohnert · Coldwell Banker Realty
Features
- Attached Garage
- Gate / Door Opener
- Central Forced Air - Gas
- Fireplace: Family Room
- Fireplace: Wood Burning
- Flooring: Carpet
- Flooring: Laminate
- Flooring: Tile
- Roof: Composition
- Bay Window
- Garden Window
- High Ceiling
- Skylight
- Walk-in Closet
- Double Pane Windows
- Thermostat Controller
- Lot: Views
- Utilities: Public Utilities
- Sewer: Sewer Connected
- Water: Public
Questions about 260 Estates Drive?
Talk to a GoReal advisor. Not a chatbot — a real person who knows this neighborhood.
Location
Approximate location based on the listing address.