$2,598,000
1012 Riverside Drive, San Jose, CA 95125
117% above the San Jose median of $1.2M (906 active listings)
40% of San Jose listings have cut their price · half have been listed 34+ days
Open Houses
Stop by during open house hours — no appointment needed.
About this home
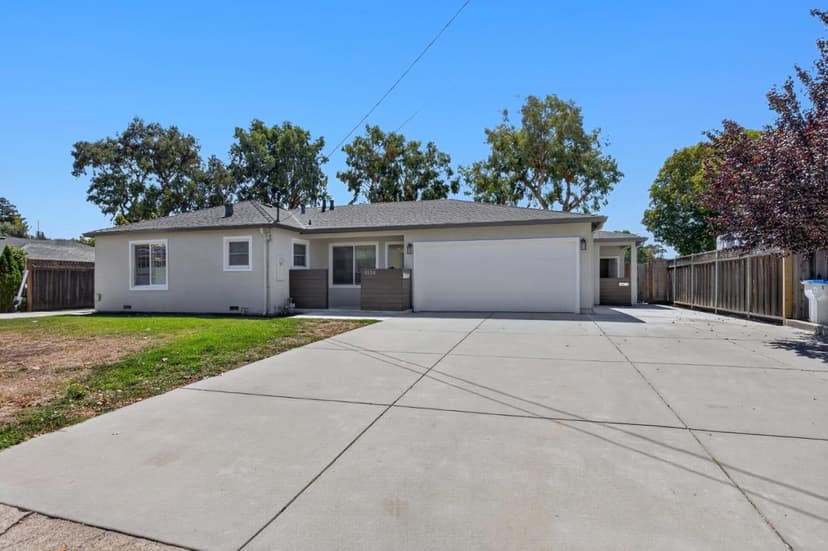
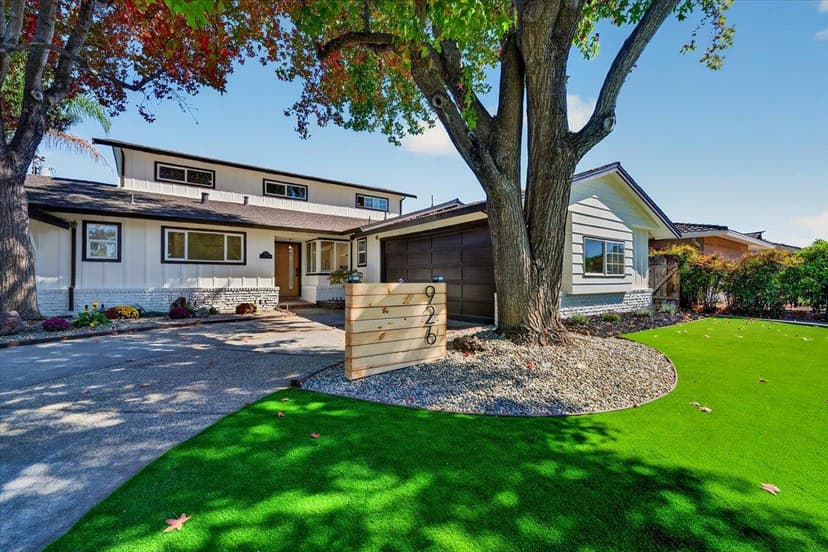
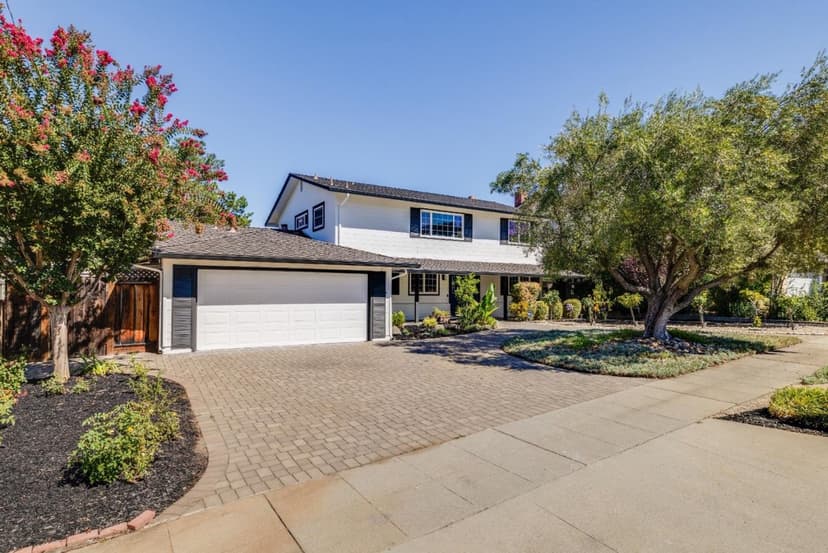
Tucked away on a quiet cul-de-sac in Willow Glen, 1012 Riverside Drive blends timeless style with comfortable, spacious living. Vibrant bougainvillea cascades across the front porch, framing a striking glass-paneled front door. Beyond its threshold, soaring 10-foot ceilings, hardwood floors, and abundant natural light reveal the warmth and elegance within. Built in 2010, the home features tray ceilings, crown molding, and refined lighting that add sophistication throughout. At the heart of the home, the kitchen showcases an oversized island, custom cabinetry, stainless steel appliances, a gas range, and farmhouse sink. Opening to the dining area and family room, the space invites everything from quiet mornings in the sunlit breakfast nook to evenings gathered around the fireplace. A first-floor en-suite bedroom offers flexibility for guests or extended family, while upstairs, the primary suite features a walk-in closet, soaking tub, and separate shower. An upstairs laundry room, water filtration system, and extra-deep attached two-car garage add practicality and convenience. Landscaped grounds and a private backyard offer a peaceful respite, while Willow Glen's beloved shops and restaurants, major commute routes, & Silicon Valley's leading tech campuses are all within easy reach.
Property details
- Property type
- Single Family
- Year built
- 2010
- Lot size
- 5,227 sqft
- Garage spaces
- 2
- Stories
- 2
- County
- Santa Clara
- Listed
- today
- MLS #
- 82064463
- Listed by
- Cassie Shannon · Intero Real Estate Services
Features
- Attached Garage
- Central Forced Air
- Ceiling Fan
- Central AC
- Fireplace: Family Room
- Fireplace: Gas Burning
- Flooring: Hardwood
- Roof: Composition
- Bay Window
- High Ceiling
- Walk-in Closet
- Double Pane Windows
- Tankless Water Heater
- Thermostat Controller
- Utilities: Public Utilities
- Sewer: Sewer Connected
- Water: Public
- Water: Water Filter - Owned
Questions about 1012 Riverside Drive?
Talk to a GoReal advisor. Not a chatbot — a real person who knows this neighborhood.