No longer listed
We last saw this home in the MLS feed on Oct 3. It may have sold, or the seller may have taken it off the market — the feed doesn't say which.
$2,999,900$3,288,000▼ $288K price cut
1194 Nevada Avenue, San Jose, CA 95125
140% above the San Jose median of $1.2M (899 active listings)
42% of San Jose listings have cut their price · half have been listed 40+ days
About this home
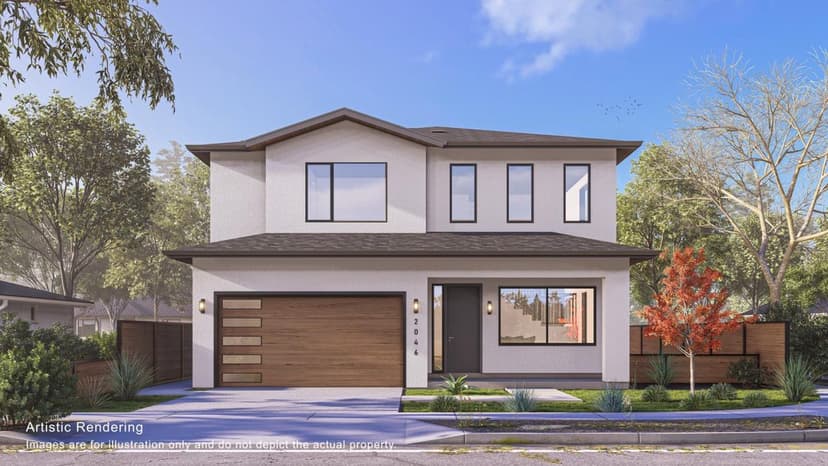
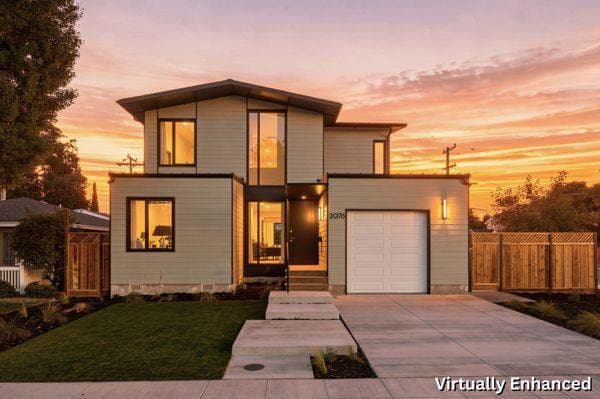
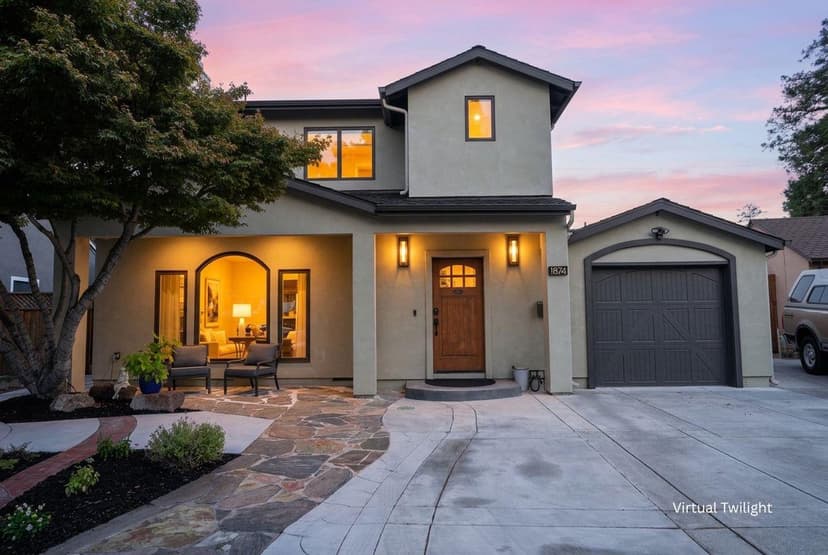
Brand-new 2026 designer custom construction in the heart of Willow Glen, where elevated architecture, bespoke craftsmanship and the coveted walk-to-Downtown lifestyle come together in one exceptional residence. Just moments from Lincoln Avenues celebrated restaurants, boutiques, coffee shops, farmers market and year-round community traditions, this 3,021 sq.ft. Modern Farmhouse with Tudor-inspired detailing delivers a distinctly Willow Glen way of life. 5 private bedroom suites, includes an executive office and desirable main-level guest suite, 4.5 designer baths, plus a 432 sq.ft attached 2-car garage. The showpiece kitchen pairs an Italian 48-inch ILVE range with a sculptural plaster hood, custom floor-to-ceiling cabinetry, Taj stone surfaces, JennAir appliances, handcrafted tile and an oversized natural-oak island. Expansive glass doors create seamless indoor-outdoor entertaining, while six skylights and wide-plank oak floors fill the interiors with warmth and natural light. The private primary retreat features vaulted ceilings, an intimate custom dry-bar lounge with floating shelves, a beverage fridge plus a spa-inspired bath. Owned solar, dual-zone smart climate, EV-ready finished garage and curated landscaping complete a custom home created for sophisticated modern living.
Property details
- Property type
- Single Family
- Year built
- 2026
- Lot size
- 4,500 sqft
- Garage spaces
- 2
- Stories
- 2
- County
- Santa Clara
- Listed
- 47 days ago
- MLS #
- 82059109
- Listed by
- Valerie Mein · Coldwell Banker Realty
Features
- Attached Garage
- Central Forced Air - Gas
- Central AC
- Fireplace: Living Room
- Fireplace: Other
- Flooring: Hardwood
- Flooring: Tile
- Roof: Composition
- Roof: Shingle
- High Ceiling
- Open Beam Ceiling
- Vaulted Ceiling
- Walk-in Closet
- Fire System - Sprinkler
- Double Pane Windows
- Thermostat Controller
- Utilities: Public Utilities
- Sewer: Sewer Connected
- Water: Public
Questions about 1194 Nevada Avenue?
Talk to a GoReal advisor. Not a chatbot — a real person who knows this neighborhood.
Location
Approximate location based on the listing address.