$1,599,000
1391 Ridgewood Drive, San Jose, CA 95118
28% above the San Jose median of $1.3M (919 active listings)
36% of San Jose listings have cut their price · half have been listed 32+ days
Open Houses
Stop by during open house hours — no appointment needed.
About this home
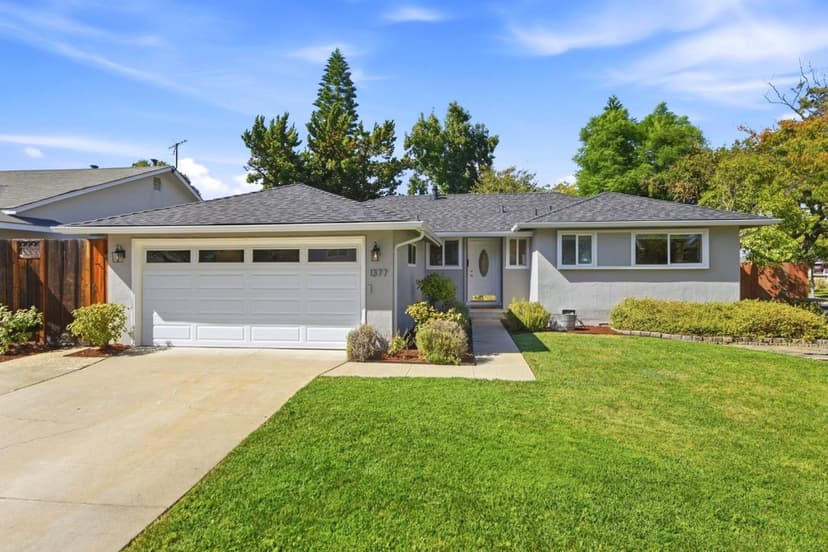
Welcome to 1391 Ridgewood Drive, a beautifully updated home on a quiet street in Cambrian San Jose with Union schools! Offering 3 bedrooms, 2 bathrooms, and 1,300 sq ft of living space on a generous 6,032 sq ft lot, this home is designed for comfortable everyday living and entertaining. Step into an oversized living area perfect for hosting, movie nights, or family time, with a seamless flow to the outdoor living spaces. The recently updated kitchen features white cabinetry, granite countertops, and stainless steel appliances. Brand-new white oak engineered hardwood floors extend throughout the home, while tastefully updated bathrooms feature quartz, oversized tile, mosaic accents, and bidets. Enjoy central heating and cooling, fully owned Tesla solar panels, and a low-maintenance yard with turf and hardscape. Walking distance to Princeton Plaza, Costco, Trader Joe's, Starbucks, Walgreens, restaurants, EV charging, and more. Assigned to Lietz Elementary, Dartmouth Middle, and Branham High School.
Property details
- Property type
- Single Family
- Year built
- 1960
- Lot size
- 6,032 sqft
- Garage spaces
- 2
- Stories
- 1
- County
- Santa Clara
- Listed
- today
- MLS #
- 82062972
- Listed by
- Alan Wang · KW Elevate
Features
- Attached Garage
- Forced Air
- Gas
- Central AC
- Fireplace: Other
- Flooring: Hardwood
- Roof: Shingle
- Utilities: Public Utilities
- Sewer: Sewer - Public
- Sewer: Sewer Connected
- Water: Public
Questions about 1391 Ridgewood Drive?
Talk to a GoReal advisor. Not a chatbot — a real person who knows this neighborhood.
Location
Approximate location based on the listing address.