$1,178,000
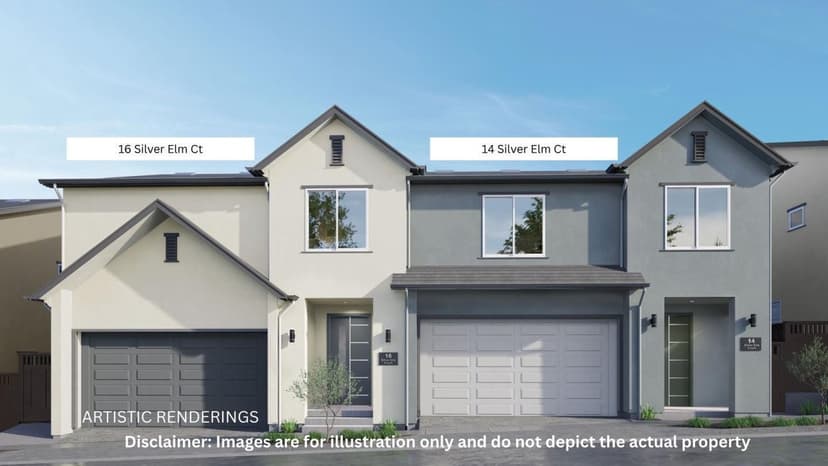
14 Silver Elm Court, San Jose, CA 95127
5% below the San Jose median of $1.2M (937 active listings)
42% of San Jose listings have cut their price · half have been listed 41+ days
About this home
SPECIAL FINANCING AVAILABLE, RATE AS LOW AS 4.625%! Qualified buyers may be eligible for an interest rate as low as 4.625% (terms and qualifications apply). The Kirk community brings something San Jose hasn't seen in a decade: brand-new, attached single-family homes on individual fee-simple lots. This Plan A offers approximately 1,909 sq ft, 4BR/2.5BA, and a 2-car garage exceptional value for new construction in San Jose! Designed for modern living, this home features an open-concept layout connecting a spacious great room to a gourmet kitchen with a center island and sleek cabinetry. Sliding doors open to a private, fenced, low-maintenance backyard. Upstairs offers all four bedrooms and laundry, including a spacious primary suite with a walk-in closet and dual-sink vanity. Built all-electric and solar-ready with dual-zone HVAC, a 200-amp panel, EV-ready garage, and full builder warranty. Located in the East Foothills, minutes from Hwy 680, parks, and dining. Anticipated Q4 2026 delivery. Modern design, new construction, and exceptional Silicon Valley value all in one!
Property details
- Property type
- Single Family
- Year built
- 2026
- Lot size
- 2,155 sqft
- Garage spaces
- 2
- Stories
- 2
- HOA fee
- $230/mo
- County
- Santa Clara
- Listed
- 175 days ago
- MLS #
- 82045651
- Listed by
- Axis Elite Team · Aspire Homes
Features
- Attached Garage
- Parking Area
- Central Forced Air
- Central AC
- Roof: Shingle
- Utilities: Public Utilities
- Sewer: Sewer - Public
- Water: Public
Questions about 14 Silver Elm Court?
Talk to a GoReal advisor. Not a chatbot — a real person who knows this neighborhood.
Location
Approximate location based on the listing address.