$1,890,000
1435 Melwood Drive, San Jose, CA 95118
46% above the San Jose median of $1.3M (870 active listings)
20% of San Jose listings have cut their price · half have been listed 17+ days
Open Houses
Stop by during open house hours — no appointment needed.
About this home
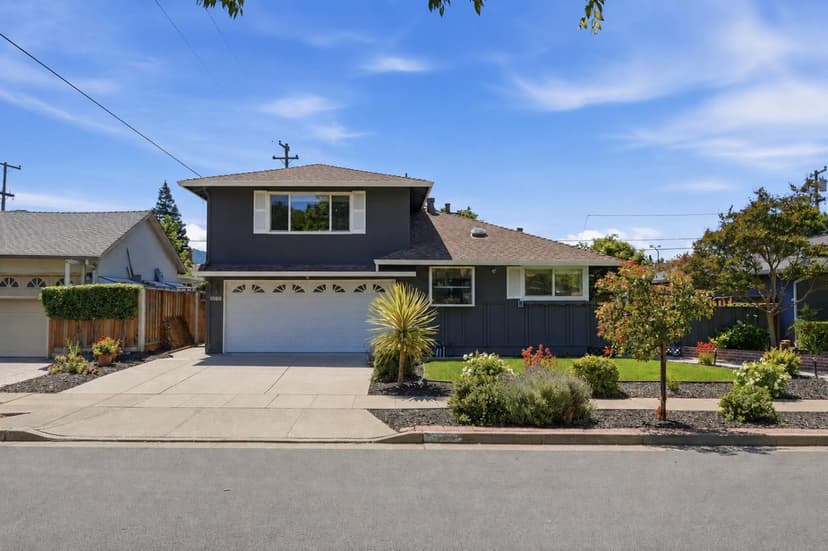
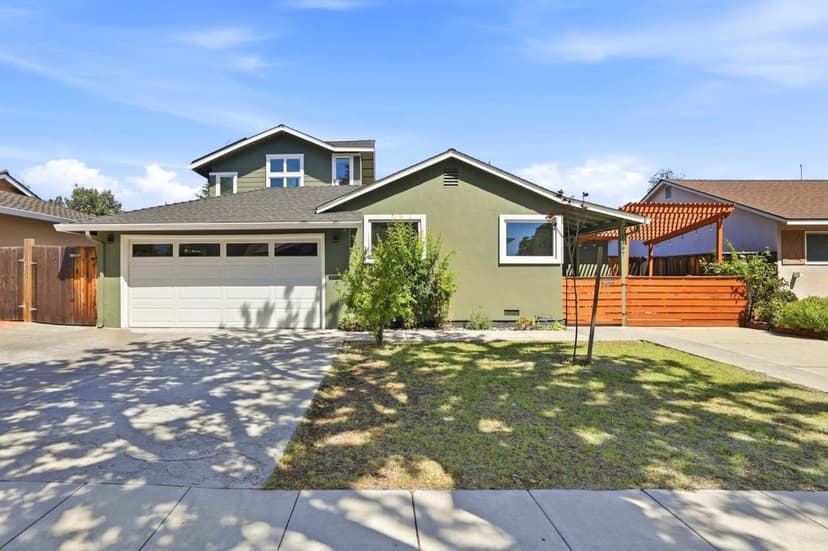
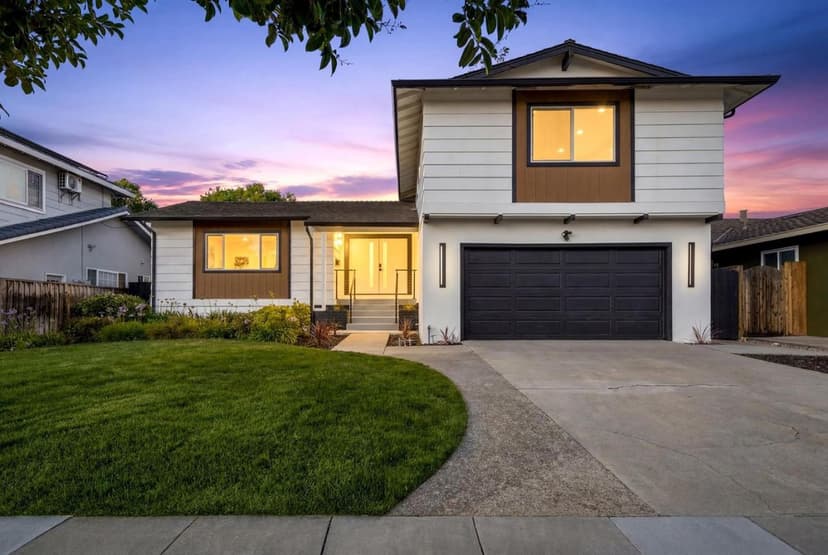
Beautifully updated and turnkey, this inviting single-story Cambrian home is nestled in a desirable, tree-lined neighborhood. The spacious living room features crown molding, a skylight, and a cozy fireplace, creating a warm and welcoming atmosphere. The updated kitchen features granite countertops, custom cabinetry, and stainless steel appliances. A newer washer and dryer and an epoxy-finished, two-car attached garage add functionality. Thoughtfully maintained the home offers refinished hardwood floors, recessed lighting, abundant natural light, and beautifully updated bathrooms. Additional improvements include a newer roof, owned solar, central air conditioning, copper plumbing, and fresh interior and exterior paint. The beautifully landscaped front and backyard feature low-maintenance artificial turf, while the inviting courtyard entry provides a welcoming first impression. The backyard is designed for outdoor enjoyment, with a covered pergola that creates an ideal setting for relaxing or entertaining. Conveniently located near parks, shopping, dining, and major commuter routes, and within the highly regarded Campbell Union High School District, this move-in-ready home offers an exceptional blend of comfort, style, and modern updates in a sought-after Cambrian location.
Property details
- Property type
- Single Family
- Year built
- 1960
- Lot size
- 6,042 sqft
- Garage spaces
- 2
- Stories
- 1
- View
- Neighborhood
- County
- Santa Clara
- Listed
- 2 days ago
- MLS #
- 82054660
- Listed by
- Kristie Treftz · Coldwell Banker Realty
Features
- Attached Garage
- Central Forced Air
- Central AC
- Fireplace: Living Room
- Fireplace: Wood Burning
- Flooring: Tile
- Flooring: Hardwood
- Roof: Composition
- Construction: Wood Frame
- Skylight
- Solar Power On Grid
- Thermostat Controller
- Double Pane Windows
- Utilities: Public Utilities
- Sewer: Sewer - Public
- Water: Public
Questions about 1435 Melwood Drive?
Talk to a GoReal advisor. Not a chatbot — a real person who knows this neighborhood.
Location
Approximate location based on the listing address.