$1,080,000
27 Silver Elm Court, San Jose, CA 95127
14% below the San Jose median of $1.2M (903 active listings)
42% of San Jose listings have cut their price · half have been listed 38+ days
About this home
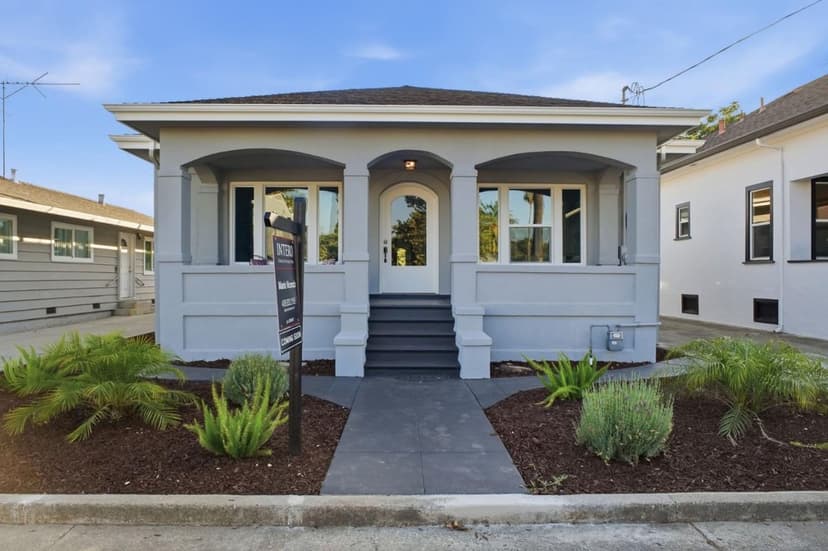
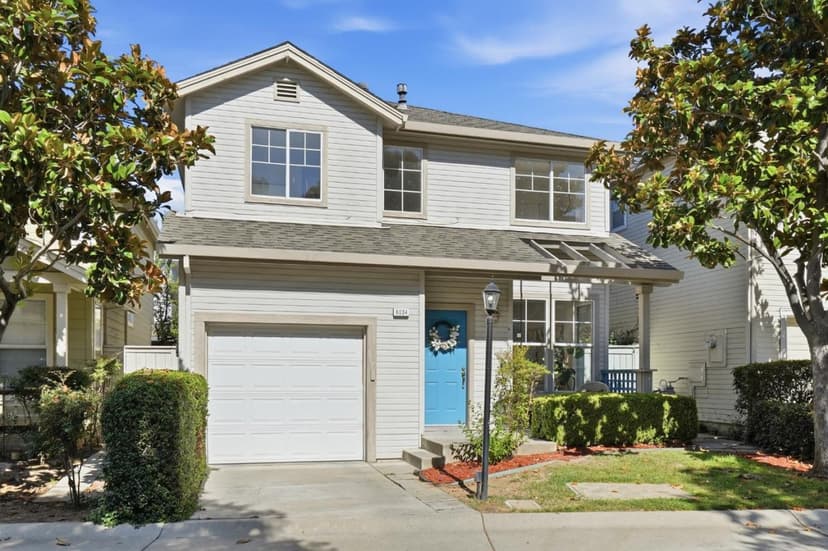
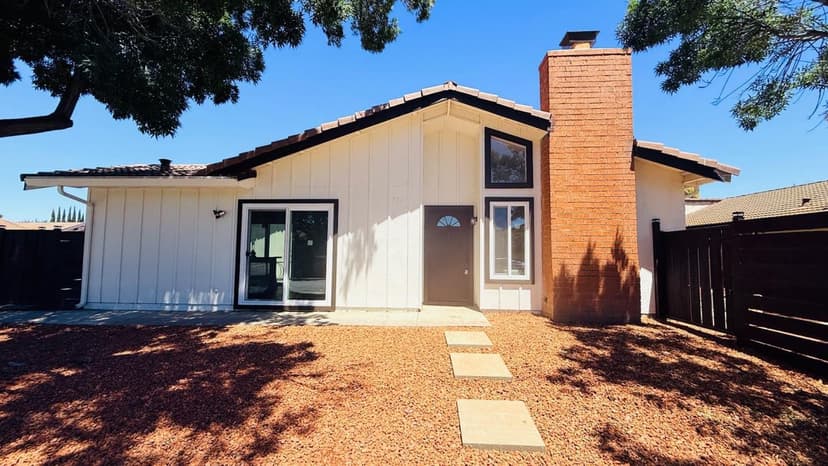
LIMITED-TIME BUILDER INCENTIVE: Receive up to $50,000 in builder incentives on select homes, with an optional 2/1 buydown offering a 1st-year interest rate as low as 3.99% (terms/qualifications apply). The Kirk community delivers something San Jose hasn't seen in a decade: brand-new, attached single-family homes on individual fee-simple lots. 27 Silver Elm Court showcases Plan B, a modern 4BR/2.5BA residence featuring ~1,481 sq ft of light-filled living space and an attached 1-car garage starting at $1,080,000 likely the lowest-priced new construction single-family home in San Jose! Designed for modern efficiency, this home features open-concept living connecting a spacious great room to a gourmet kitchen with sleek cabinetry. Sliding doors open to a private, fenced, low-maintenance backyard. All four bedrooms are on the second level, including a primary suite with a walk-in closet and en-suite bath. Built all-electric & solar-ready with dual-zone HVAC, 200-amp panel, EV-ready garage, and full builder warranty. Located in the East Foothills, minutes to Hwy 680, parks, and dining. Anticipated Q4 2026 delivery unbeatable Silicon Valley value!
Property details
- Property type
- Single Family
- Year built
- 2026
- Lot size
- 1,602 sqft
- Garage spaces
- 1
- HOA fee
- $239/mo
- County
- Santa Clara
- Listed
- 45 days ago
- MLS #
- 82058613
- Listed by
- Axis Elite Team · Aspire Homes
Features
- Attached Garage
- Parking Area
- Central Forced Air
- Central AC
- Roof: Shingle
- Utilities: Public Utilities
- Sewer: Sewer - Public
- Water: Public
Questions about 27 Silver Elm Court?
Talk to a GoReal advisor. Not a chatbot — a real person who knows this neighborhood.
Location
Approximate location based on the listing address.