$1,185,000
2799 Montecito Vista Way, San Jose, CA 95111
5% below the San Jose median of $1.2M (928 active listings)
35% of San Jose listings have cut their price · half have been listed 30+ days
About this home
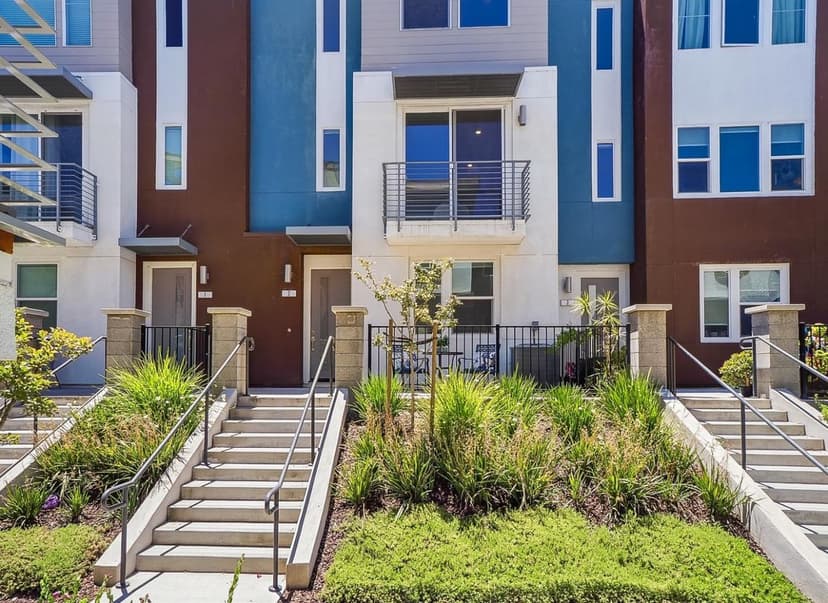
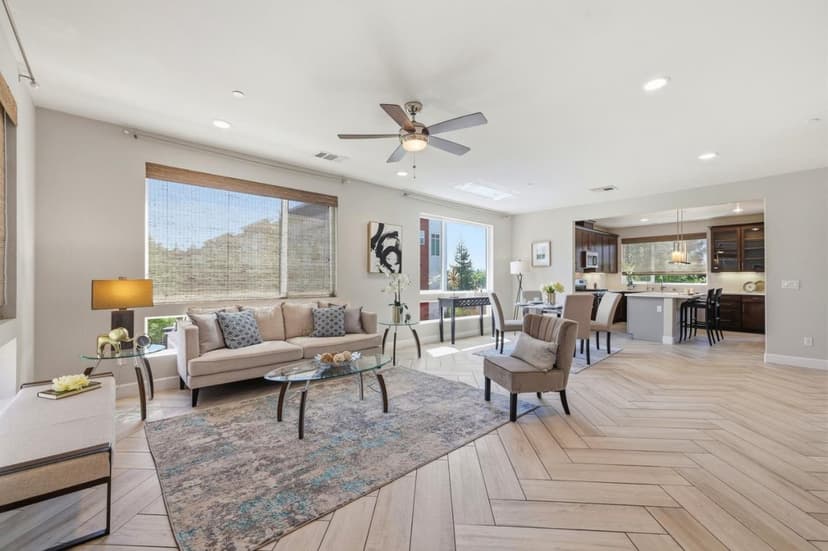
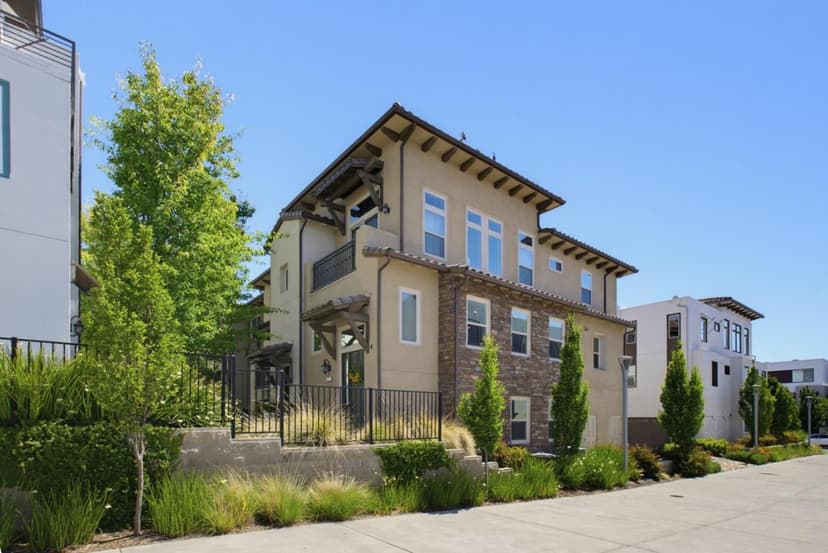
Come tour this largest floorplan, corner unit: 4.0 BD 3.5 BA modern PUD Townhome, offers contemporary living with modern sophistication! Features desirable ground floor Full Bedroom & Bathroom. Tank-less Water Heater, Dual Zone Thermostats. Newly installed solid Hardwood stairway, Engineer Hardwood Floors throughout, New plush Berber carpets, Granite countertops, HUGE Kitchen Center Island, Stainless Steel Kitchen Appliances, New GE Refrigerator, Laundry + Washer & Dryer Included, Advanced Whole House Water Softening System, His & Her's Double Sinks, Modern LED Recess Lights, Shower over Tub, Stall Shower w/ Glass Enclosures, Walk-In Closet! Nearby "The Plant Shopping Center," Elaine Richardson Park, Mass Public Transportation & Freeway 87/280/680/101 access for convenient Silicon Valley commuting! Elaine Richardson Park, Ice Skating Rink, Happy Hollow Park & Zoo, Kids Discovery Museum, Japanese Friendship Garden, Public Libraries, & Costco! Silicon Valley Commuter Hub: VTA Transportation, Cal Train, & near freeways 87, 101, 280!
Property details
- Property type
- Townhouse
- Year built
- 2015
- Garage spaces
- 2
- Stories
- 3
- HOA fee
- $315/mo (frequency not stated)
- County
- Santa Clara
- Listed
- 45 days ago
- MLS #
- 82056613
- Listed by
- Kristine Nguyen · Compass
Features
- Attached Garage
- Off-Street Parking
- Central Forced Air
- Heating - 2+ Zones
- Central AC
- Flooring: Hardwood
- Roof: Tile
- Garden / Greenbelt / Trails
- Utilities: Public Utilities
- Utilities: Other
- Sewer: Sewer - Public
- Water: Public
Questions about 2799 Montecito Vista Way?
Talk to a GoReal advisor. Not a chatbot — a real person who knows this neighborhood.
Location
Approximate location based on the listing address.