$1,595,000
3410 Jennifer Way, San Jose, CA 95124
25% above the San Jose median of $1.3M (932 active listings)
33% of San Jose listings have cut their price · half have been listed 29+ days
Open Houses
Stop by during open house hours — no appointment needed.
About this home
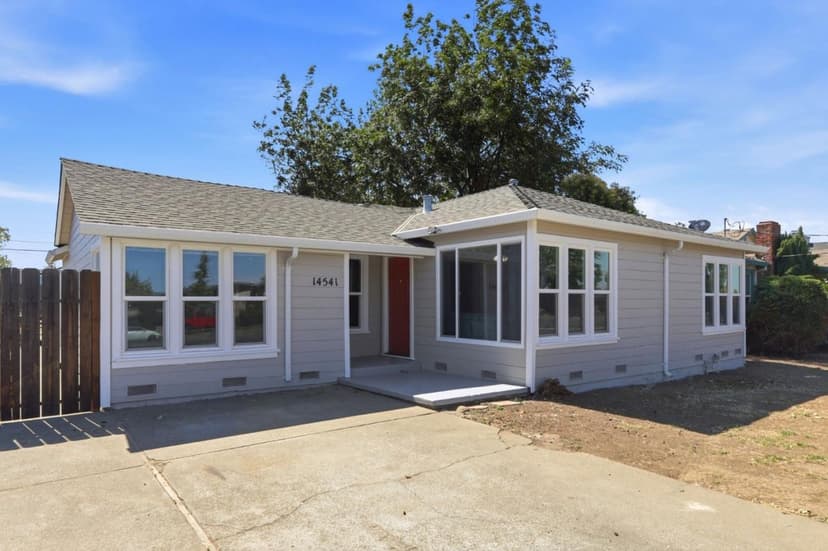
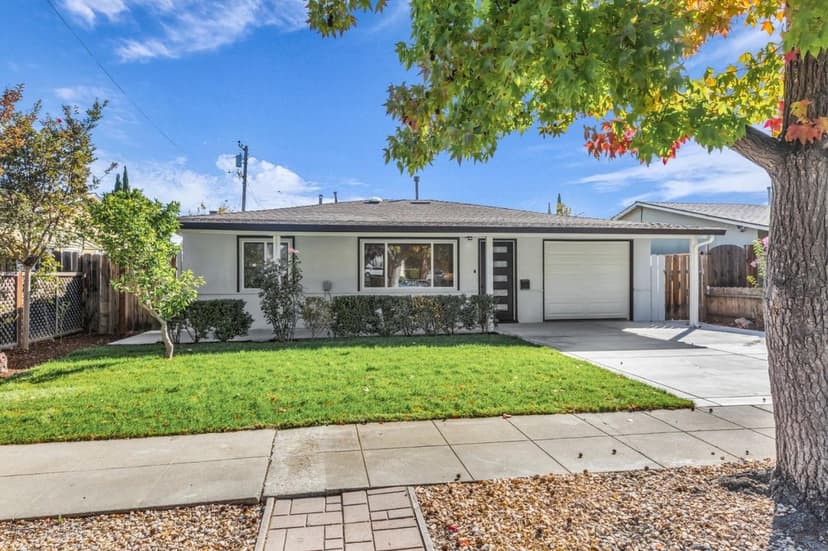
This inviting Cambrian Park home welcomes you with a gabled roofline, exposed beam accents, and a wide paver driveway leading to a two-car garage. Inside, the living room features a brick-surround fireplace with a wood-burning insert and a sliding glass door that fills the space with natural light. The updated kitchen shines with rich custom cherry cabinetry with an abundance of drawer space and built-in organizing features to maximize space, light granite countertops, a decorative tile backsplash, and built-in stainless steel appliances all flowing into a tiled dining area with plantation-shuttered windows. The downstairs bedrooms offer variety, from a hardwood-floored room with a double closet to a bright corner room with dual windows and a mirrored sliding closet. Two well-kept bathrooms downstairs includes a tub-shower combo with tile surround, plus a second bath with a glass-enclosed stall shower. Two additional bedrooms and an additional bath upstairs offers abundant space for the large or growing family. Low maintenance landscaping in both the front and back yards are perfect for adding your own personal touch. This 5 bedroom, 3 bath, home with 1,677 SF on a 5,952 SF lot is ready for its next owner. Contact us today to schedule a private showing.
Property details
- Property type
- Single Family
- Year built
- 1955
- Lot size
- 5,952 sqft
- Garage spaces
- 2
- Stories
- 1
- County
- Santa Clara
- Listed
- today
- MLS #
- 82062487
- Listed by
- Brian Folden · Fireside Realty
Features
- Attached Garage
- Wall Furnace
- Fireplace: Wood Burning
- Flooring: Carpet
- Flooring: Tile
- Roof: Composition
- Utilities: Public Utilities
- Sewer: Sewer - Public
- Sewer: Sewer Connected
- Water: Public
Questions about 3410 Jennifer Way?
Talk to a GoReal advisor. Not a chatbot — a real person who knows this neighborhood.
Location
Approximate location based on the listing address.