$1,698,888
5337 Manderston Drive, San Jose, CA 95138
36% above the San Jose median of $1.2M (920 active listings)
38% of San Jose listings have cut their price · half have been listed 35+ days
Open Houses
Stop by during open house hours — no appointment needed.
About this home
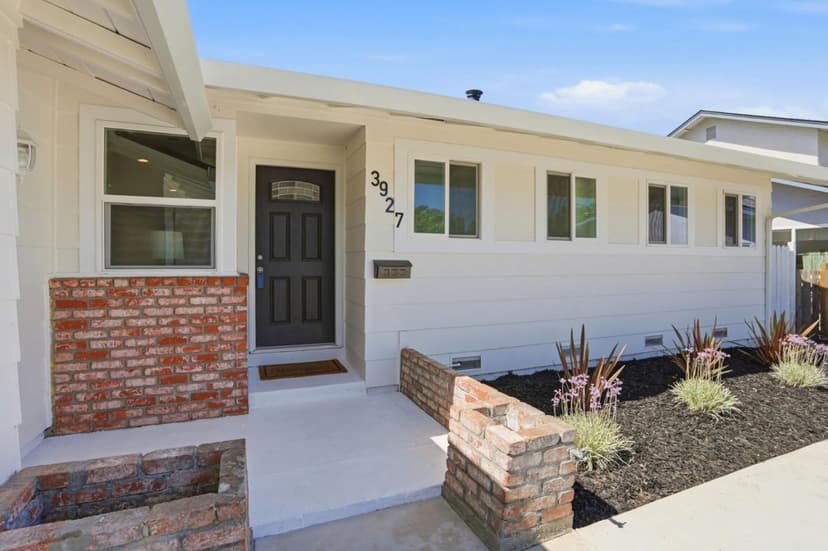
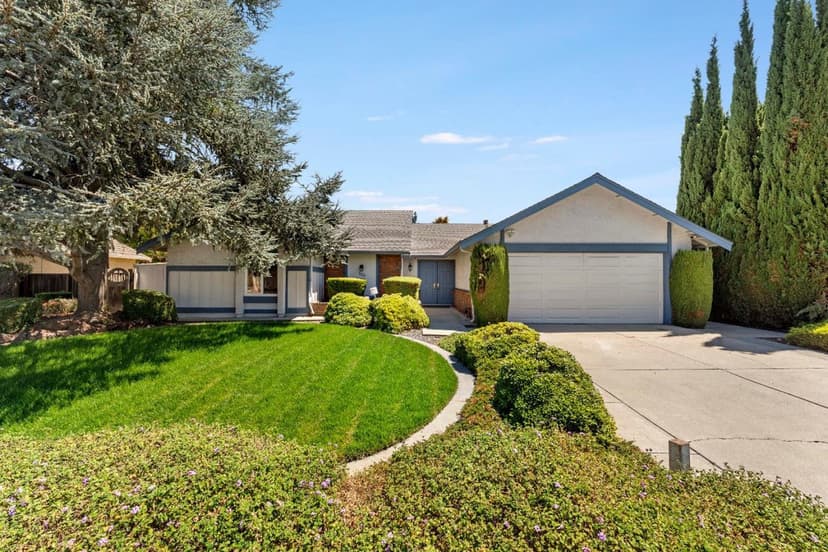
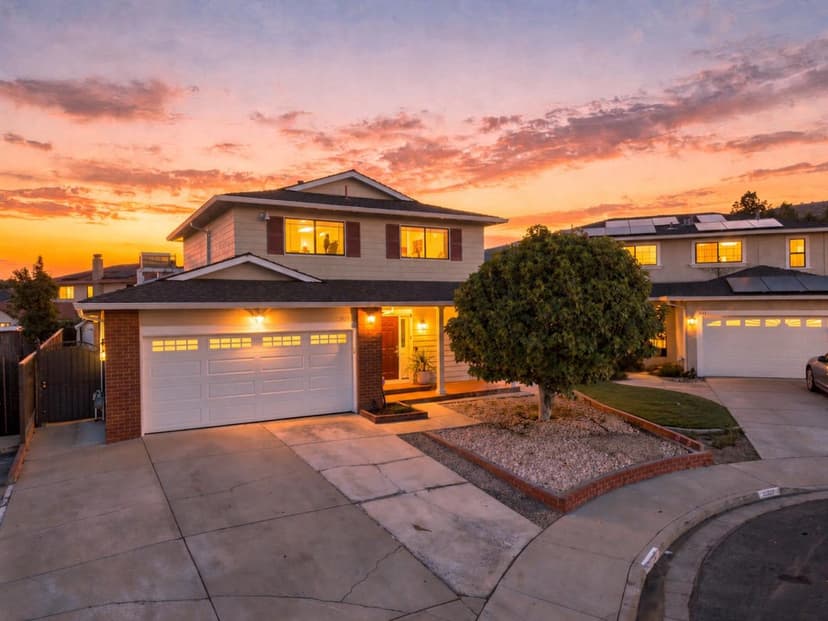
The joy of living well is enjoying every moment in your very own private retreat home. 5337 Manderston offers a peaceful escape from the moment you enter the front gate, where you are greeted by a charming courtyard and your own welcoming front porch. Step inside to a bright and airy foyer with high ceilings, beautiful golden hardwood floors throughout, and a spacious, separate updated kitchen featuring quartz countertops, stainless steel appliances, and a cozy eat-in area. The primary bedroom on main floor, offers a walk-in closet, a second closet, and direct access to the tropical oasis backyard. The ensuite features a relaxing jacuzzi tub, separate shower stall, and double sinks. Upstairs, you'll find two generously sized bedrooms and a full bathroom. Relax or entertain family and friends in the secluded, deep and flat backyard, complete with a beautiful swimming pool and spa, with no rear neighbors! This home is part of the St. George Collection within Silver Creek Country Club, where residents enjoy 24-hour attended gated access, a clubhouse, surrounding golf courses, tennis/pickle ball courts, and swimming pools that's available with various Club packages for purchase. Top-rated schools: Silver Oak Elementary, Chaboya Middle, and Silver Creek High. Live your dream NOW!
Property details
- Property type
- Single Family
- Year built
- 1998
- Lot size
- 4,403 sqft
- Garage spaces
- 2
- Stories
- 2
- Pool
- Yes
- View
- Hills,Mountains
- HOA fee
- $352/mo
- County
- Santa Clara
- Listed
- today
- MLS #
- 82063092
- Listed by
- Janet Lam · Intero Real Estate Services
Features
- Attached Garage
- Gate / Door Opener
- Central Forced Air
- Fireplace
- Central AC
- Fireplace: Living Room
- Flooring: Tile
- Flooring: Hardwood
- Roof: Tile
- Construction: Stucco
- High Ceiling
- Security Gate
- Club House
- Exercise Course
- Garden / Greenbelt / Trails
- Golf Course
- Gym / Exercise Facility
- Playground
- Community Pool
- Putting Green
- Community Security Gate
- Tennis Court / Facility
- Cabana
- Car Wash Area
- Controlled / Secured Access
- Security Gate with Guard
- Lot: Views
- Lot: Zero Lot Line
- Lot: Grade - Level
- Utilities: Public Utilities
- Sewer: Sewer - Public
- Water: Public
Questions about 5337 Manderston Drive?
Talk to a GoReal advisor. Not a chatbot — a real person who knows this neighborhood.
Location
Approximate location based on the listing address.