$2,998,000
5482 Kaveny Drive, San Jose, CA 95129
131% above the San Jose median of $1.3M (853 active listings)
17% of San Jose listings have cut their price · half have been listed 16+ days
Open Houses
Stop by during open house hours — no appointment needed.
About this home
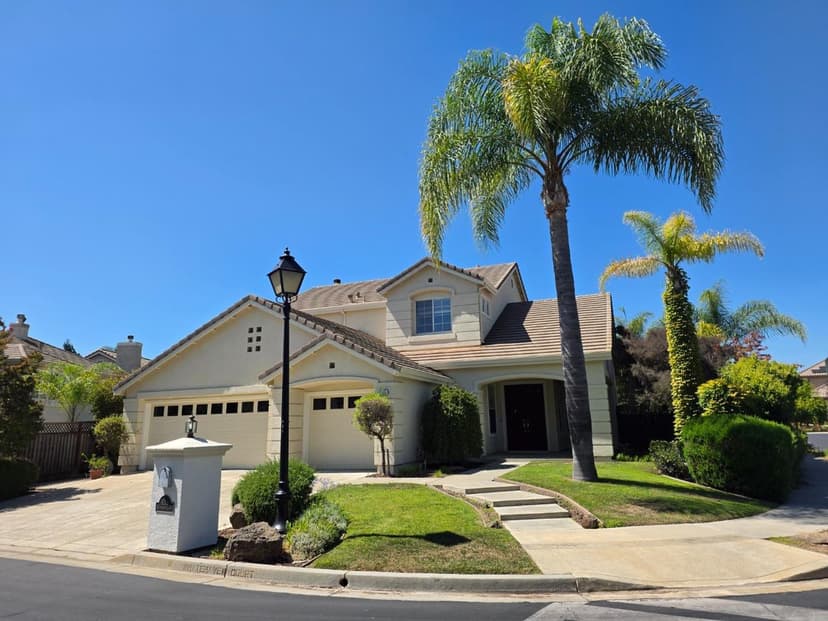
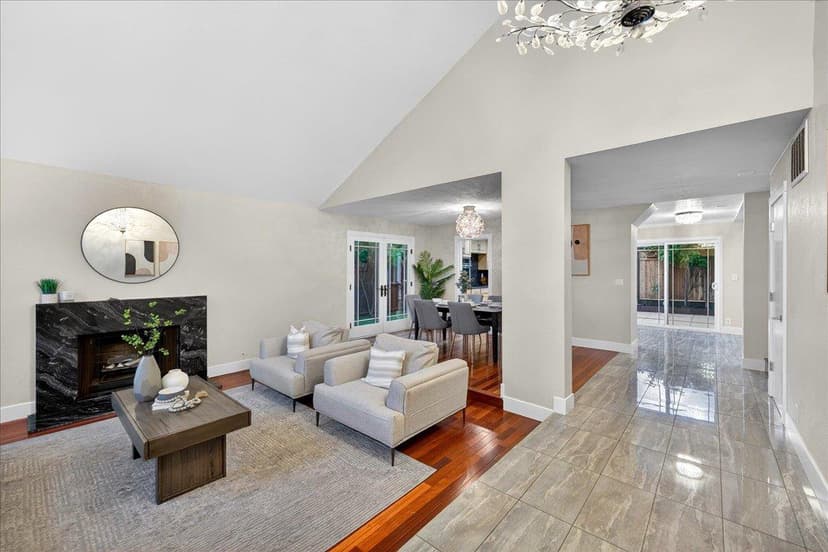
Set along a peaceful interior street in the highly sought-after Lynbrook neighborhood, 5482 Kaveny Drive offers 4 bedrooms, 3 full bathrooms, and approximately 2,330 sq. ft. of beautifully refreshed living space, just a short walk from top-rated Lynbrook High School. A desirable downstairs bedroom and full bathroom provide flexibility for guests, family, or a private home office. The thoughtfully designed floor plan features separate living, family, and dining rooms, complemented by gleaming refinished hardwood floors downstairs, fresh paint, and updated lighting. At the heart of the home, the open kitchen showcases stone countertops, custom cabinetry, and a paneled Sub-Zero refrigerator. Upstairs, new wide-plank flooring extends throughout three spacious bedrooms, including an oversized primary retreat with two closets and a generous en-suite bath featuring a double vanity and step-in shower. Professionally designed grounds create a private outdoor escape, highlighted by elegant travertine hardscaping, drought-tolerant native landscaping, garden beds, a tranquil waterfall, and an inviting backyard patio. Enjoy an exceptional lifestyle near Lynbrook High, Miller Middle, Dilworth Elementary, Murdock and Rainbow Parks, Westgate shopping and dining, and major Silicon Valley routes.
Property details
- Property type
- Single Family
- Year built
- 1979
- Lot size
- 6,534 sqft
- Garage spaces
- 2
- Stories
- 2
- County
- Santa Clara
- Listed
- 1 day ago
- MLS #
- 82059056
- Listed by
- Andy Meunier · Coldwell Banker Realty
Features
- Attached Garage
- On Street
- Central Forced Air
- Central AC
- Fireplace: Family Room
- Fireplace: Living Room
- Fireplace: Wood Burning
- Flooring: Hardwood
- Roof: Composition
- Roof: Shingle
- Bay Window
- High Ceiling
- Double Pane Windows
- Solar Power
- Utilities: Public Utilities
- Sewer: Sewer - Public
- Water: Public
Questions about 5482 Kaveny Drive?
Talk to a GoReal advisor. Not a chatbot — a real person who knows this neighborhood.
Location
Approximate location based on the listing address.