$2,688,000
5559 Marquette Drive, San Jose, CA 95118
120% above the San Jose median of $1.2M (868 active listings)
28% of San Jose listings have cut their price · half have been listed 14+ days
Open Houses
Stop by during open house hours — no appointment needed.
About this home
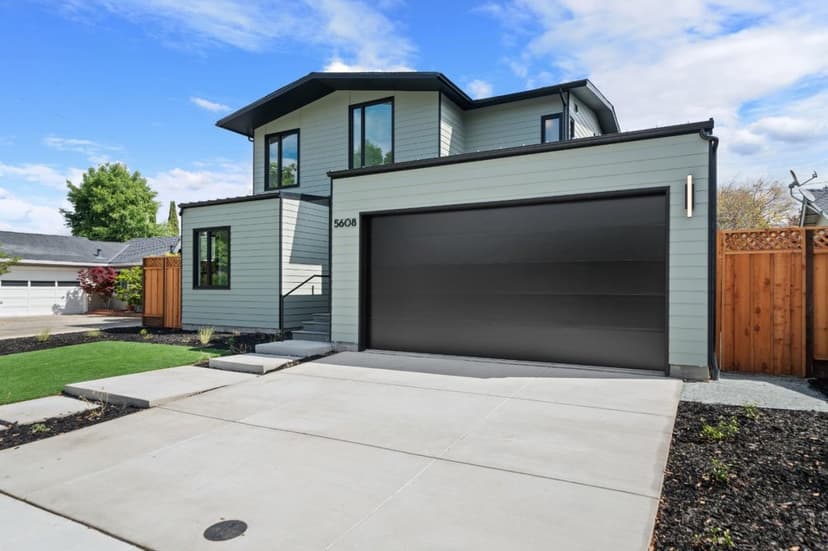
Welcome to 5559 Marquette Dr, a completely reimagined home in Cambrian Park featuring over 2,250 sq ft with 4 bedrooms and 3 bathrooms, this home showcases modern design and quality craftsmanship throughout. A dramatic 12+ ft entry ceiling creates an impressive first impression, while 10 ft ceilings throughout enhance the bright and spacious feel. The open-concept floor plan seamlessly connects the kitchen, dining, and family room, creating an inviting environment for daily living and entertaining. Interior finishes include 9-inch European oak engineered wood floor and 5/8-inch drywall topped with lvl 4 finish, delivering a strong and clean contemporary aesthetic. The gourmet kitchen features custom European-style cabinetry and premium Thermador appliances. The family room is highlighted by a sleek electric fireplace and designer TV wall, while expansive bi-folding doors open to the backyard for seamless indoor-outdoor living. All bedrooms are paired with custom built closets. Major upgrades also include Milgard fiberglass windows, copper plumbing, ABS sewer lines, new HVAC, new electrical with a 200-amp panel, and a tankless water heater with hot water circulation, 50-year presidential roof, low-maintenance landscaping, and an oversized fished garage. Don't miss it!
Property details
- Property type
- Single Family
- Year built
- 2026
- Lot size
- 7,770 sqft
- Garage spaces
- 2
- Stories
- 1
- County
- Santa Clara
- Listed
- 1 day ago
- MLS #
- 82056719
- Listed by
- Steven Wen · Keller Williams Thrive
Features
- Attached Garage
- Central Forced Air - Gas
- Central AC
- Family Room
- Other
- Hardwood
- Shingle
- Composition
- Wood Frame
- Skylight
- Grade - Level
- Public Utilities
- Sewer - Public
- Individual Water Meter
Questions about 5559 Marquette Drive?
Talk to a GoReal advisor. Not a chatbot — a real person who knows this neighborhood.
Location
Approximate location based on the listing address.