$2,650,000
5771 West Walbrook Drive, San Jose, CA 95129
121% above the San Jose median of $1.2M (869 active listings)
27% of San Jose listings have cut their price · half have been listed 15+ days
Open Houses
Stop by during open house hours — no appointment needed.
About this home
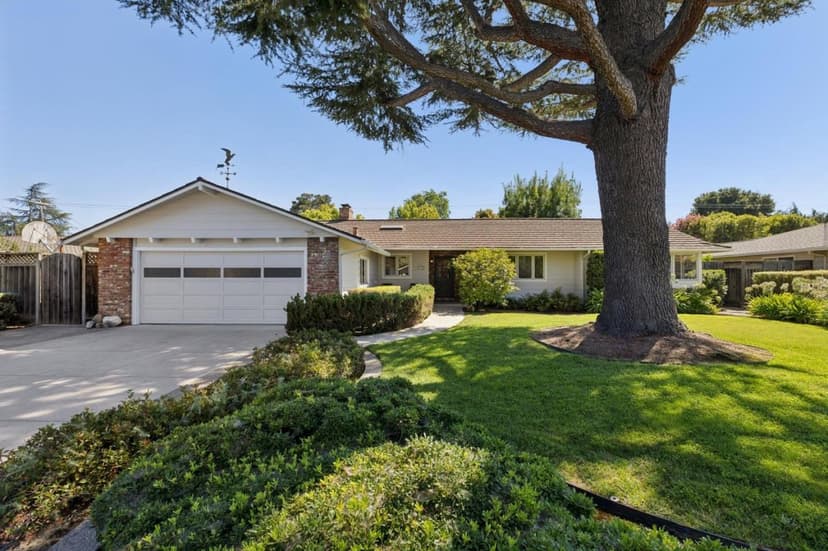
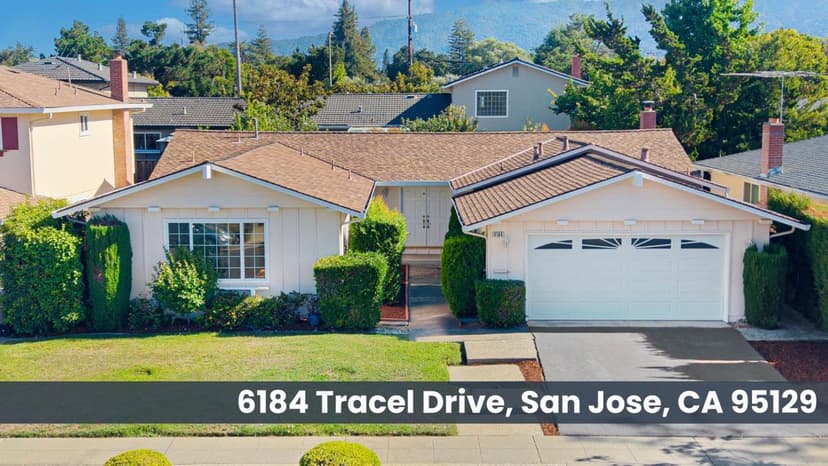
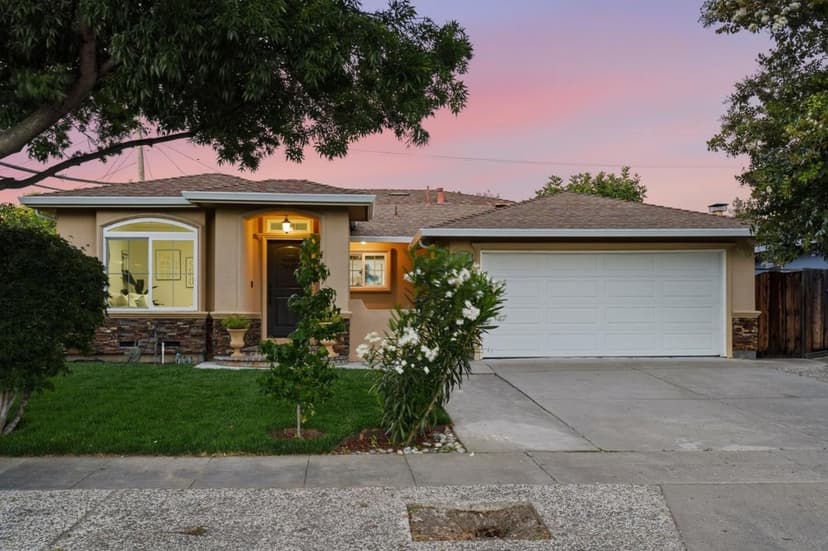
This is your chance to live in the highly sought after Lynbrook neighborhood of San Jose/Saratoga! This cozy home features 3 bedrooms and 2 full bathrooms. Paint throughout and flooring installed one year ago. Enclosed kitchen with dishwasher, fridge, Electric Stove top and oven. The living room includes a wood-burning fireplace, creating a cozy atmosphere. Heating is provided by central forced air, and central air conditioning helps maintain comfort year-round. Separate dining area with new ceiling fan. Bathrooms have standing shower and also bathtub. LARGE bonus room for your entertainment, can be used as a family room or extra large bedroom! Newer Washer and Dryer Includes a two-car garage and sits on a minimum lot size of 6,000 sq ft. Backyard is large and ready for your own personal touch Walking distance to Lynbrook High School, Miller Middle School, Rainbow Park. Close to major shopping center- Westgate Center including Target, Trader Joes, AMC and much more! Easy access to 85 and 280.
Property details
- Property type
- Single Family
- Year built
- 1957
- Lot size
- 6,000 sqft
- Garage spaces
- 2
- Stories
- 1
- County
- Santa Clara
- Listed
- 1 day ago
- MLS #
- 82057607
- Listed by
- Jessica Kesler · Tenant Planet
Features
- Detached Garage
- Central Forced Air
- Central AC
- Living Room
- Wood Burning
- Shingle
- Individual Electric Meters
- Individual Gas Meters
- Sewer - Public
- Individual Water Meter
Questions about 5771 West Walbrook Drive?
Talk to a GoReal advisor. Not a chatbot — a real person who knows this neighborhood.
Location
Approximate location based on the listing address.