$2,280,000
6611 Whitbourne Drive, San Jose, CA 95120
90% above the San Jose median of $1.2M (937 active listings)
42% of San Jose listings have cut their price · half have been listed 40+ days
About this home
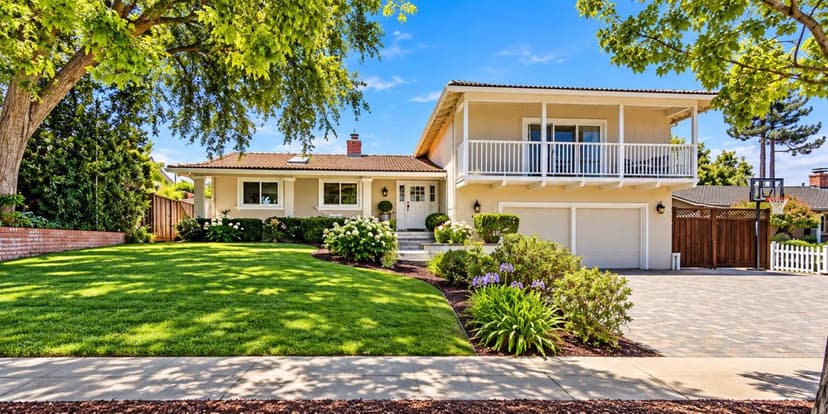
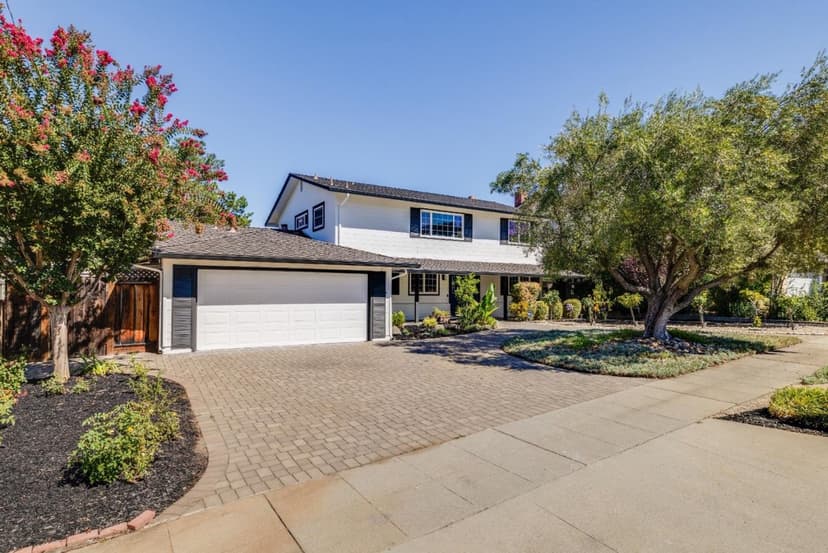
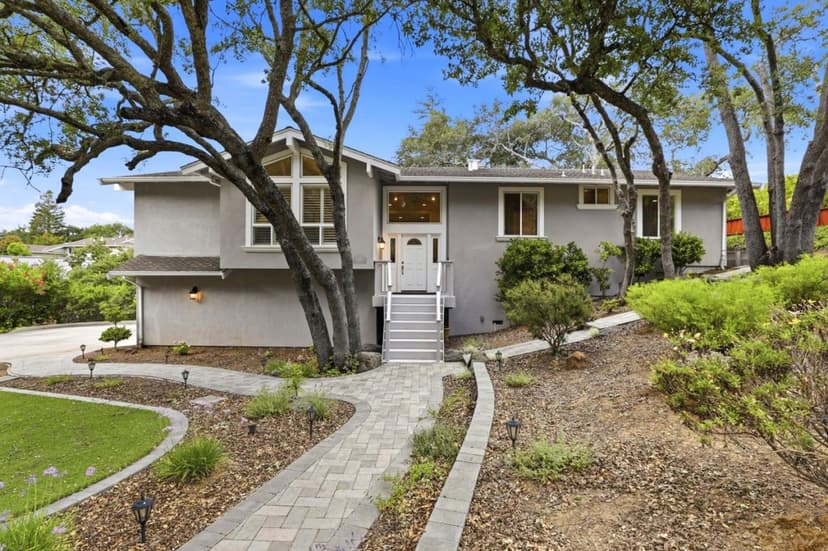
Located in the Pierce Ranch neighborhood of Almaden. This 4-bedroom, 2.5-bathroom home delivers 2,233 square feet of thoughtfully updated living space and a 3 CAR garage. A wonderful open style floor plan which encompasses the living room, kitchen and family room that offers great flow throughout the space. The home sits on a generous 7,373 square foot lot. The kitchen stands out with granite countertops, subway tile backsplash, shaker-style custom cabinetry, stainless steel appliances and a gas range with ceiling mounted hood. Wood grain porcelain tile and recessed lighting flow throughout the first floor of the home. The Living room features a vaulted ceiling and formal dining room. The bathrooms feature granite counters, custom tile work in the walk in shower and tub surround. The family room features a gas log fireplace with a stone surround. Dual pane windows and sliding doors. Custom doors, trim and plantation shutters are featured throughout the home. Central heat and air with independent zone control. Tastefully landscaped front and back backyards with a concrete patio beneath an attractive gazebo and mature trees providing privacy along the property. Top-rated schools, Simonds, Castillero and Pioneer. Safeway just minutes away. Quicksilver Park for trails and recreation.
Property details
- Property type
- Single Family
- Year built
- 1984
- Lot size
- 7,373 sqft
- Garage spaces
- 3
- Stories
- 2
- View
- Hills,Neighborhood
- County
- Santa Clara
- Listed
- 46 days ago
- MLS #
- 82060694
- Listed by
- Tom Gibbons · Coldwell Banker Realty
Features
- Attached Garage
- Gate / Door Opener
- Central Forced Air
- Central Forced Air - Gas
- Central AC
- Multi-Zone
- Fireplace: Family Room
- Fireplace: Gas Log
- Flooring: Carpet
- Flooring: Tile
- Flooring: Travertine
- Roof: Tile
- Roof: Concrete
- Construction: Wood Frame
- High Ceiling
- Vaulted Ceiling
- Security Alarm
- Double Pane Windows
- Lot: Grade - Mostly Level
- Utilities: Public Utilities
- Sewer: Sewer - Public
- Water: Public
Questions about 6611 Whitbourne Drive?
Talk to a GoReal advisor. Not a chatbot — a real person who knows this neighborhood.
Location
Approximate location based on the listing address.