$720,000
6953 Rodling Drive #D, San Jose, CA 95138
42% below the San Jose median of $1.2M (908 active listings)
41% of San Jose listings have cut their price · half have been listed 36+ days
Open Houses
Stop by during open house hours — no appointment needed.
About this home
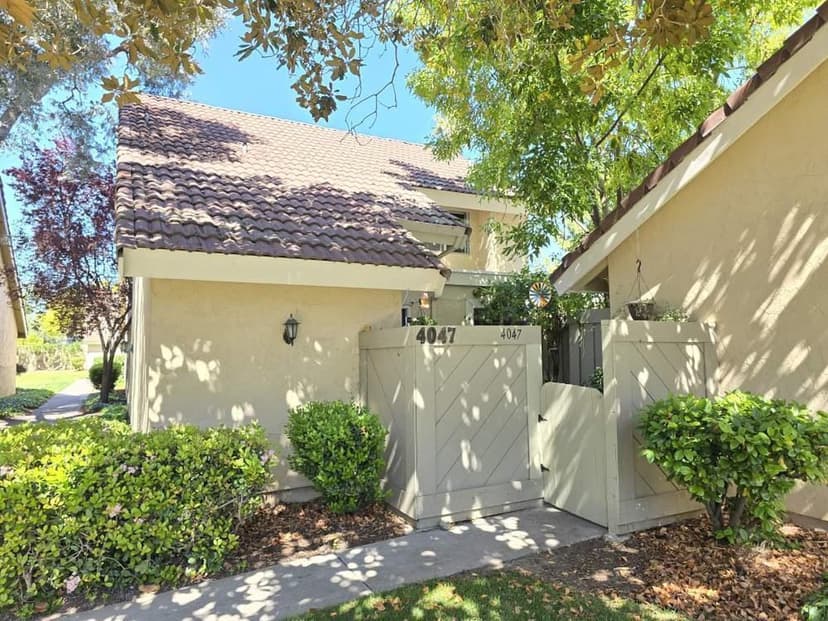
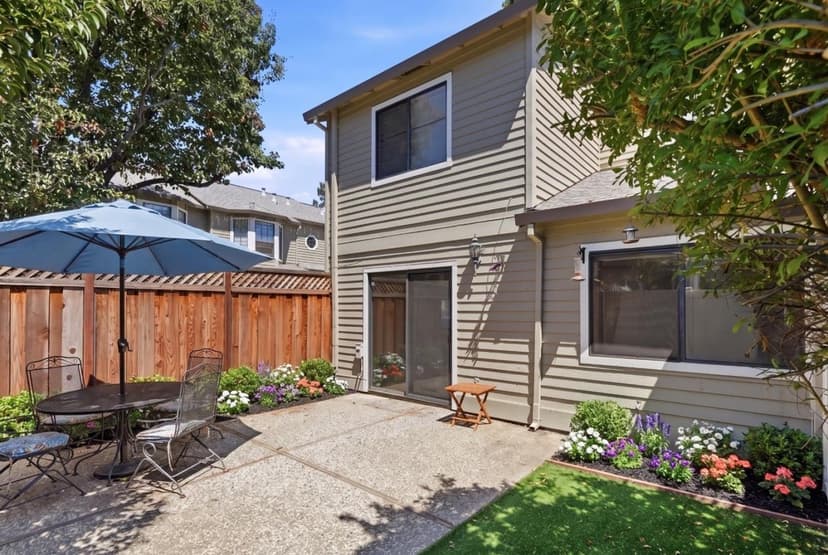
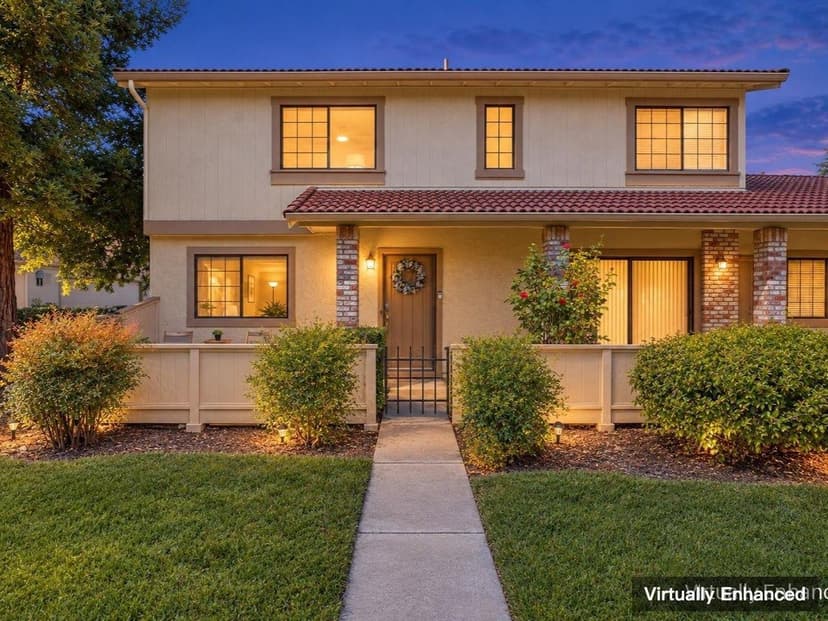
Welcome to California Maison. Located in prestigious Santa Teresa. This neighborhood is beautifully landscaped with multiple common areas and two pools. This home offers 1,093 square feet of living space. The living room features a gas fireplace. Sliding glass doors lead to a private patio. The dining room is perfect for gathering of family or friends. The open concept kitchen displays newer stainless appliances. There is a half bath and a laundry with newer washer and dryer. The second floor includes a spacious primary bedroom, two closets with mirrored doors, and a primary bathroom with updated vanity, double sinks and glass enclosed tub over shower. The guest bedroom has space for an office or den and offers a full bathroom with shower over tub and an updated vanity. Don't miss the attached garage. A second outside parking space and a parking permit are included. Additional amenities are plantation shutters and wood floors. Community amenities include common areas, two pools and access to he adjacent Coyote Creek Trail Head offering miles of nature and bordering Coyote Creek, and Metcalf Park. Convenient commute area near Light Rail, Cal Train and Highways 101, 88 and 87. Shopping, dining, schools, sports complexes, walking and biking trails are minutes away.
Property details
- Property type
- Townhouse
- Year built
- 1992
- Lot size
- 672 sqft
- Garage spaces
- 1
- Parking spaces
- 1
- Stories
- 2
- Pool
- Yes
- HOA fee
- $431/mo
- County
- Santa Clara
- Listed
- today
- MLS #
- 82063600
- Listed by
- Bob Moreno · Berkshire Hathaway HomeServices Drysdale Prop
Features
- Attached Garage
- Common Parking Area
- Gate / Door Opener
- Central Forced Air - Gas
- Central AC
- Fireplace: Living Room
- Flooring: Carpet
- Flooring: Vinyl / Linoleum
- Flooring: Wood
- Roof: Tile
- High Ceiling
- Community Pool
- Fire System - Sprinkler
- Utilities: Individual Electric Meters
- Utilities: Individual Gas Meters
- Utilities: Public Utilities
- Sewer: Sewer - Public
- Water: Individual Water Meter
- Water: Public
Questions about 6953 Rodling Drive #D?
Talk to a GoReal advisor. Not a chatbot — a real person who knows this neighborhood.
Location
Approximate location based on the listing address.