$3,450,000
860 Asbury Street, San Jose, CA 95126
176% above the San Jose median of $1.3M (897 active listings)
42% of San Jose listings have cut their price · half have been listed 39+ days
Open Houses
Stop by during open house hours — no appointment needed.
About this home
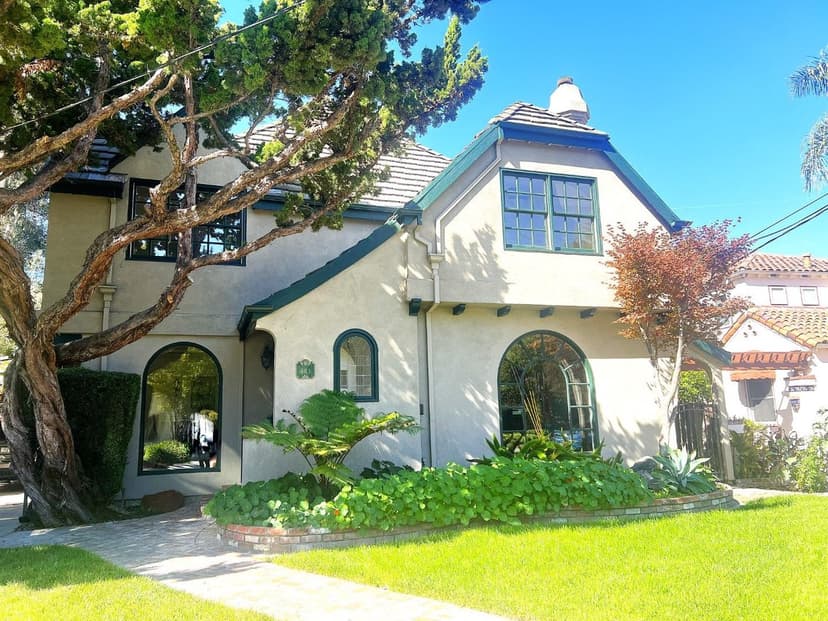
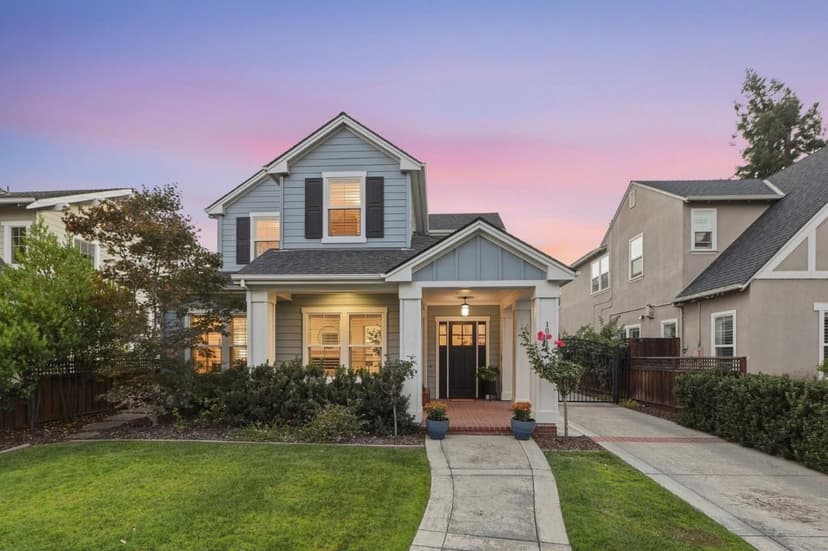
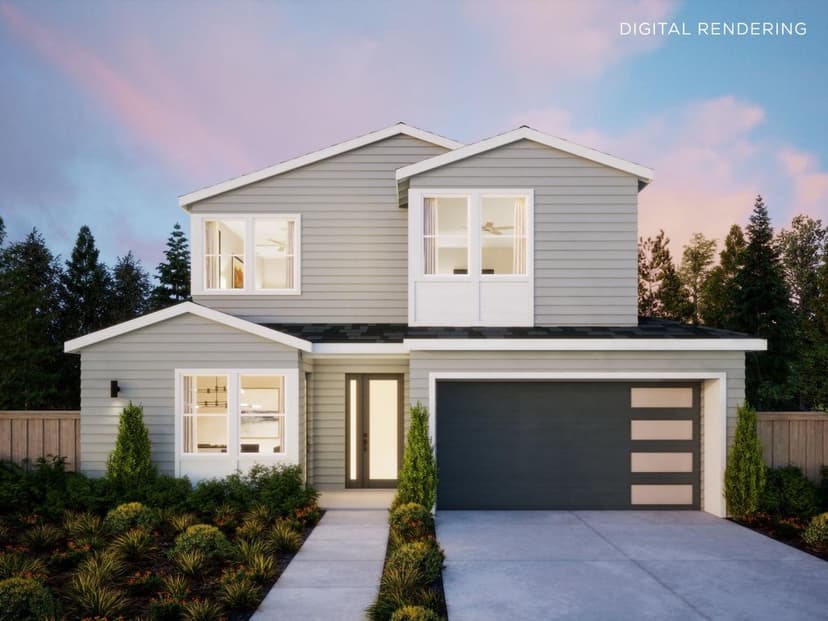
Completed new construction in the desirable College Park neighborhood. This craftsman-style residence welcomes you with a charming front porch and a bright, open-concept floor plan designed for modern living. The main level features a spacious great room with a pocket office, fireplace, and stacking glass sliders that open to a patio and expansive backyard, creating seamless indoor-outdoor flow. The gourmet kitchen combines style and function with an island featuring bar seating, Wolf and Sub-Zero appliances, a walk-in pantry, and an open dining area. A secondary bedroom with en-suite bath on the main level provides flexibility for guests or multigenerational living. Upstairs, a versatile loft, laundry room with sink, and grand primary suite offer comfortable everyday living. The primary retreat includes a walk-in closet and spa-inspired bath with dual vanities, a soaking tub, and a walk-in shower. Situated on a picturesque tree-lined street, this home is within walking distance of The Alameda's shops and restaurants and just minutes from the Municipal Rose Garden and neighborhood parks. This exceptional move-in ready home offers the best of new construction living in one of San Jose's most sought-after neighborhoods.
Property details
- Property type
- Single Family
- Year built
- 2026
- Lot size
- 10,000 sqft
- Garage spaces
- 2
- Stories
- 2
- View
- Neighborhood
- County
- Santa Clara
- Listed
- today
- MLS #
- 82063728
- Listed by
- Frances Ibay · Thomas James Real Estate Services, Inc,
Features
- Attached Garage
- Central Forced Air
- Electric
- Central AC
- Multi-Zone
- Fireplace: Insert
- Fireplace: Living Room
- Flooring: Hardwood
- Flooring: Tile
- Roof: Composition
- Construction: Wood Frame
- High Ceiling
- Walk-in Closet
- Fire Alarm
- Fire System - Sprinkler
- Double Pane Windows
- Smart Home System
- Thermostat Controller
- Walls Insulated
- Lot: Surveyed
- Utilities: Individual Electric Meters
- Utilities: Public Utilities
- Sewer: Sewer - Public
- Sewer: Sewer Connected
- Water: Individual Water Meter
- Water: Irrigation Connected
- Water: Public
Questions about 860 Asbury Street?
Talk to a GoReal advisor. Not a chatbot — a real person who knows this neighborhood.
Location
Approximate location based on the listing address.