$4,595,000
36 Belford Way, San Mateo, CA 94402
285% above the San Mateo median of $1.2M (96 active listings)
32% of San Mateo listings have cut their price · half have been listed 30+ days
Open Houses
Stop by during open house hours — no appointment needed.
About this home
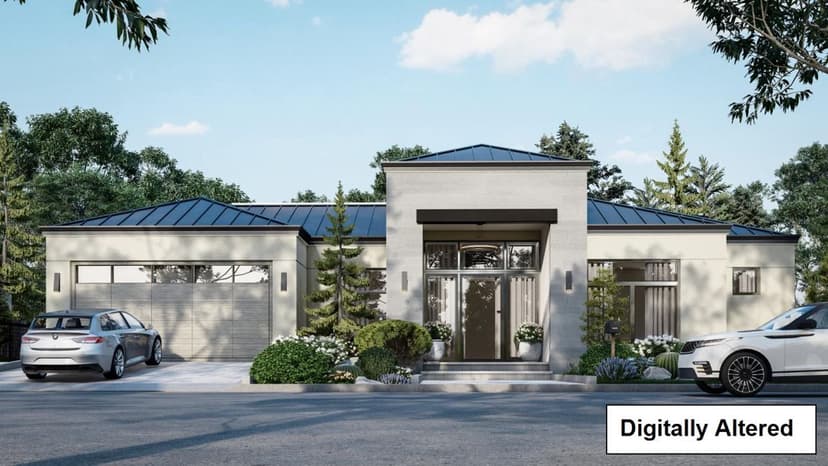
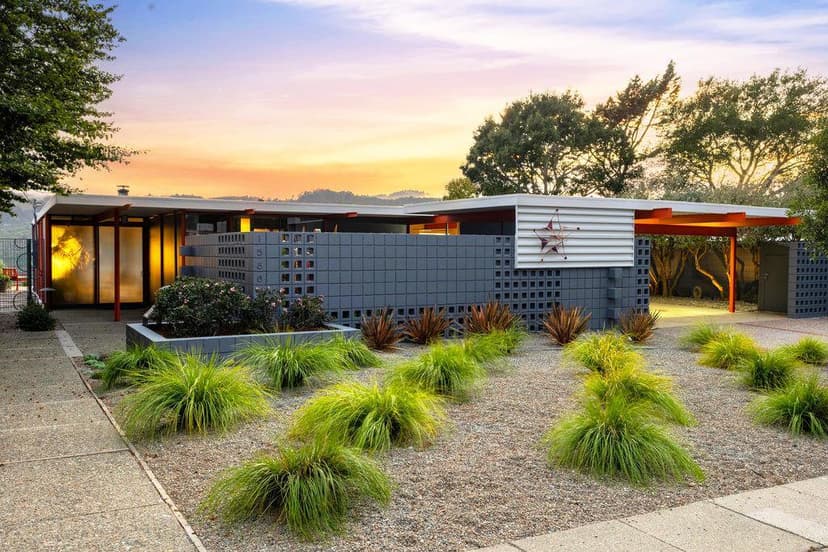
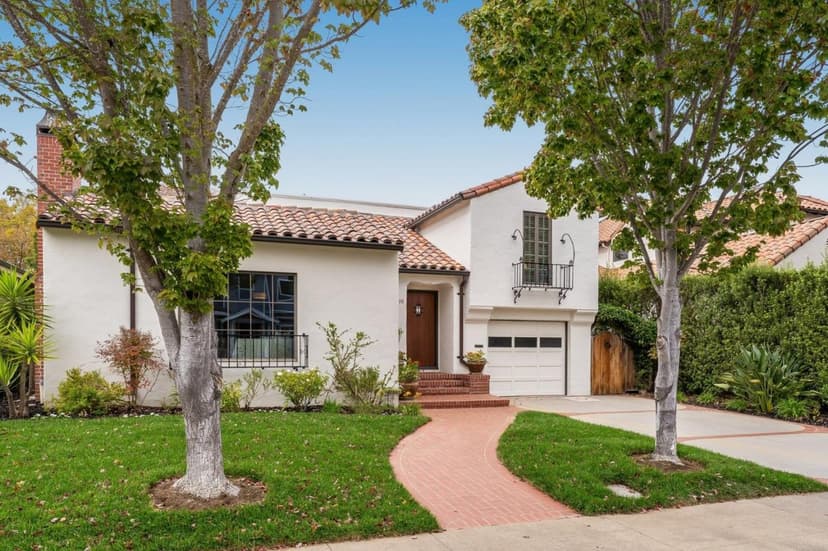
Sophisticated renovated home on a tree-lined street in El Cerrito Park, walking distance to Downtown San Mateo. 4 bedrooms and 3.5 bathrooms across approximately 2,720 s/f (per county records) on a 7,010 s/f lot. Main level includes primary suite with walk-in closet and skylit marble bath, plus office and powder room, for easy single-level living. Formal living and dining room with vaulted ceiling, gas fireplace, plantation shutters and hardwood floors. Exceptional great room with built-in media wall flows to the remodeled kitchen with custom cabinetry, stone countertops, Wolf appliances and SubZero refrigerator. Upstairs second primary suite, comfortable and private for guests, with walk-in closet, dual vanity, glass-enclosed shower and soaking tub, plus second bedroom with full bath. Laundry/mud room (an additional 220 s/f), plus oversized attached two-car garage with California Closets cabinetry and Level 2 EV charger. Owned 20-panel solar system has typically powered home, including two EVs. Rear yard with covered terrace, flagstone patio, level lawn, and Persian lime and blood orange trees. Close to Caltrain, with Central Park and San Mateo Library nearby; easy access to Hwy 101, 92 and 280. San Mateo Park Elementary, Borel Middle, and San Mateo High (buyer to verify).
Property details
- Property type
- Single Family
- Year built
- 1949
- Lot size
- 7,010 sqft
- Garage spaces
- 2
- County
- San Mateo
- Listed
- today
- MLS #
- 82061797
- Listed by
- Raziel A. Ungar · Compass
Features
- Attached Garage
- Electric Car Hookup
- Central Forced Air - Gas
- Fireplace
- Heat Pump
- Heating - 2+ Zones
- Central AC
- Multi-Zone
- Fireplace: Living Room
- Flooring: Hardwood
- Flooring: Marble
- Flooring: Stone
- Flooring: Tile
- Roof: Composition
- Roof: Fiberglass
- Roof: Shingle
- Skylight
- Video / Audio System
- Walk-in Closet
- Fire System - Sprinkler
- Security Alarm
- Ceiling Insulation
- Double Pane Windows
- Energy Star Appliances
- Insulation - Floor
- Low Flow Toilet
- Solar Power
- Thermostat Controller
- Walls Insulated
- Utilities: Public Utilities
- Utilities: Solar Panels - Owned
- Sewer: Sewer - Public
- Water: Public
Questions about 36 Belford Way?
Talk to a GoReal advisor. Not a chatbot — a real person who knows this neighborhood.
Location
Approximate location based on the listing address.