$1,399,000
4513 Lick Mill Boulevard, Santa Clara, CA 95054
7% below the Santa Clara median of $1.5M (101 active listings)
32% of Santa Clara listings have cut their price · half have been listed 23+ days
Open Houses
Stop by during open house hours — no appointment needed.
About this home
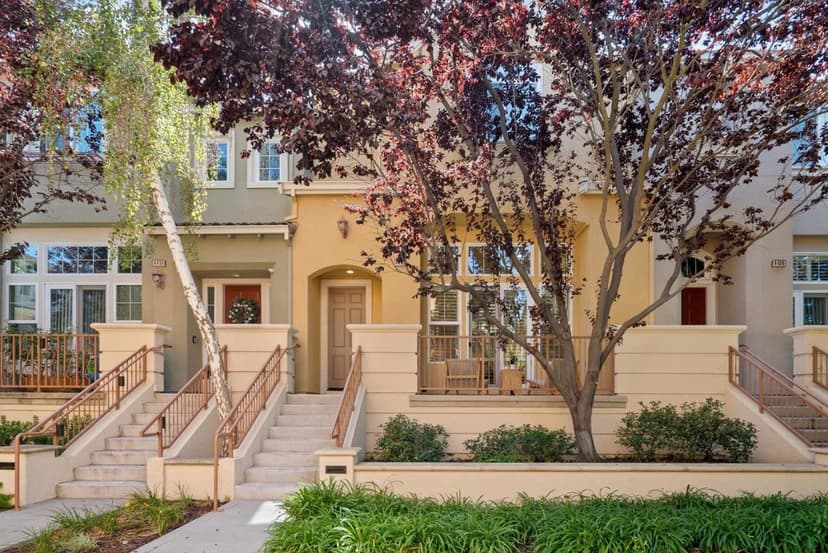
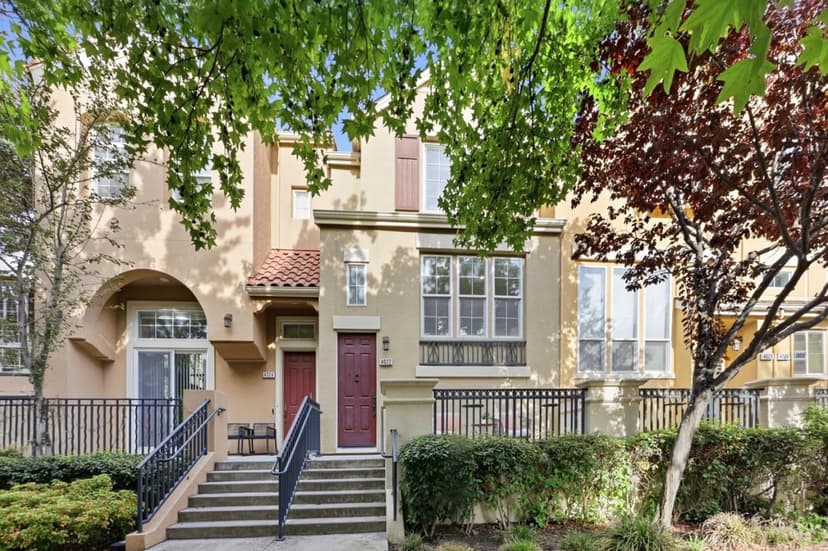
TOWNHOME FILLED WITH NATURAL LIGHT & UPGRADES | Updated to gleam with fresh, modern style, this home with no neighbors directly in front delivers easy, light-filled living. Tennis courts, the community pool, parks, and trails are just a stroll away! Top amenities include high ceilings, surround sound, zoned HVAC, new luxury floors, and new paint throughout. Following the sought-after Parks Plan II, interiors provide open-concept gathering areas and kitchen, a bedroom and full bath on the main level, and dual primary suites upstairseach with a walk-in closet. Granite finishes, updated cabinetry, and a gas cooktop enhance the kitchen, which shares extensive bar seating with the sun-lit gathering areas. Includes a convenient upper laundry and two-car garage with storage. Stroll to Don Callejon School (K-8) and shopping, dining, and coffee/tea at Rivermark Village. Near Light Rail, Levis Stadium, Google, Apple, NVIDIA, and much, much more!
Property details
- Property type
- Townhouse
- Year built
- 2005
- Garage spaces
- 2
- Stories
- 2
- Pool
- Yes
- View
- Neighborhood
- HOA fee
- $475/mo
- County
- Santa Clara
- Listed
- 45 days ago
- MLS #
- 82056644
- Listed by
- Mike Strouf · Real Brokerage Technologies
Features
- Attached Garage
- Tandem Parking
- Central Forced Air
- Central AC
- Flooring: Vinyl / Linoleum
- Roof: Composition
- High Ceiling
- Utilities: Public Utilities
- Sewer: Sewer - Public
- Water: Public
Questions about 4513 Lick Mill Boulevard?
Talk to a GoReal advisor. Not a chatbot — a real person who knows this neighborhood.
Location
Approximate location based on the listing address.