$3,499,000
689 Moreno Lane, Santa Clara, CA 95050
133% above the Santa Clara median of $1.5M (88 active listings)
47% of Santa Clara listings have cut their price · half have been listed 35+ days
Open Houses
Stop by during open house hours — no appointment needed.
About this home
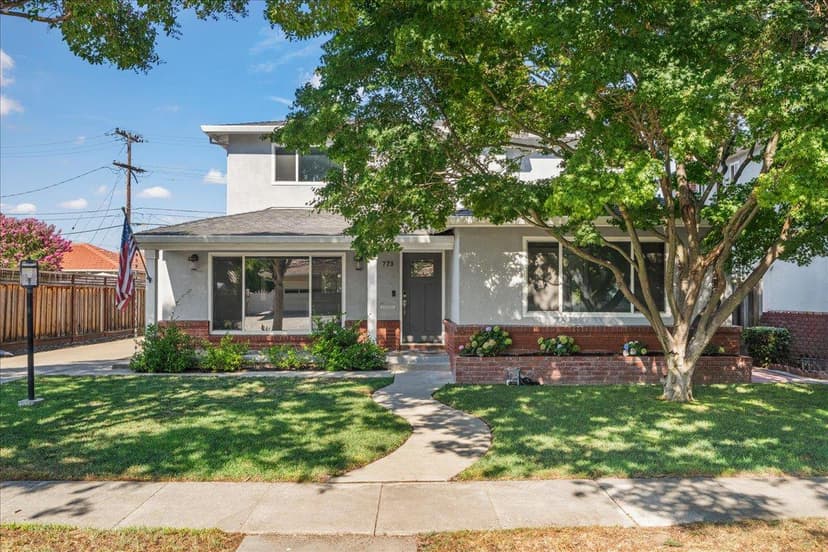
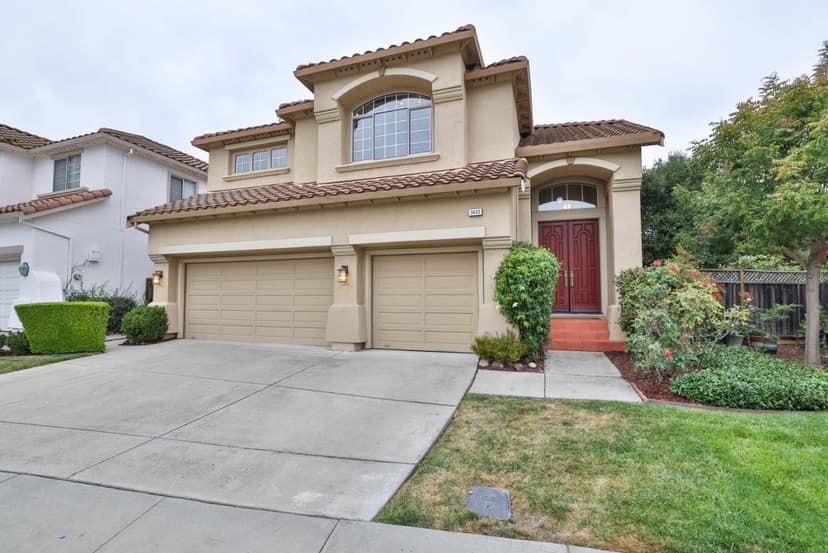
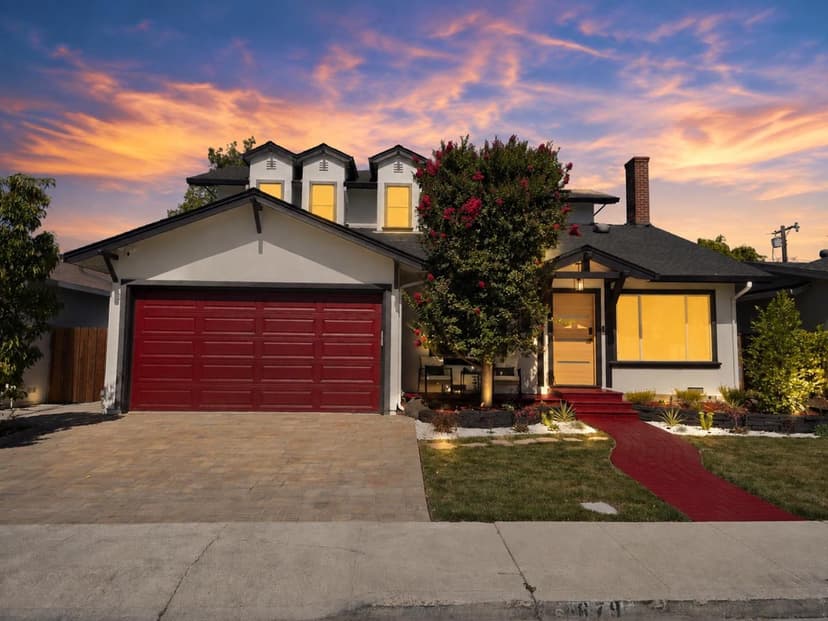
An exceptional modern residence rebuilt and expanded from the foundation up, designed by Geddes Ulinskas Architects. Offering 4 bedrooms, 3.5 baths and approximately 2,089 sq. ft. on a 9,375 sq. ft. lot, this home pairs dramatic architecture, refined finishes and indoor-outdoor living. Wide-plank engineered wood floors, custom natural wood doors, skylights and soaring ceilings create light-filled interiors. The designer kitchen features 13-foot ceilings, custom cabinetry, sintered stone countertops, Wolf gas range, Miele combination steam oven/microwave, and Bosch refrigerator and dishwasher. Bi-fold doors connect dining to the deck, while the family room showcases soaring ceilings and oversized picture window. The primary suite features vaulted ceilings, double doors to a private patio, dual walk-in closets and a spa-inspired bath with travertine counters, dual sinks, oversized shower and soaking tub. Smart-home technology, Hansgrohe fixtures, new copper plumbing and electrical, A/C, gas heat, composite and TPO roofing, two composite decks and professional landscaping complete the home. The two-car garage features a sliding barn-style door to the backyard, adding entertaining flexibility. A thoughtfully designed home offering scale, natural light and modern California living.
Property details
- Property type
- Single Family
- Year built
- 1947
- Lot size
- 9,375 sqft
- Garage spaces
- 2
- Stories
- 1
- View
- Neighborhood
- County
- Santa Clara
- Listed
- today
- MLS #
- 82066068
- Listed by
- Caleb Fenner · Compass
Features
- Detached Garage
- Electric Car Hookup
- Central Forced Air
- Central AC
- Flooring: Hardwood
- Flooring: Stone
- Flooring: Tile
- Roof: Composition
- Roof: Polyurethane
- Construction: Stucco
- High Ceiling
- Skylight
- Walk-in Closet
- Double Pane Windows
- Insulation - Floor
- Low Flow Toilet
- Thermostat Controller
- Utilities: Public Utilities
- Sewer: Sewer - Public
- Water: Public
Questions about 689 Moreno Lane?
Talk to a GoReal advisor. Not a chatbot — a real person who knows this neighborhood.