$1,600,000
24635 Heather Heights Road, Saratoga, CA 95070
56% below the Saratoga median of $3.6M (41 active listings)
32% of Saratoga listings have cut their price · half have been listed 47+ days
Open Houses
Stop by during open house hours — no appointment needed.
About this home
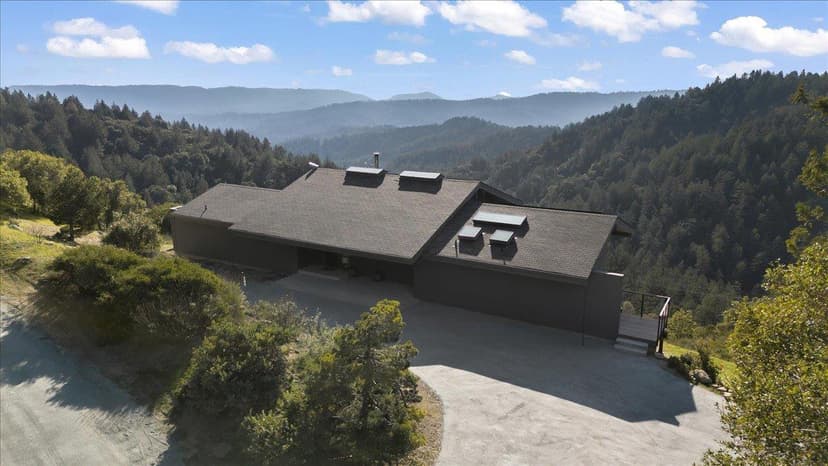
Experience the ultimate in serene mountain living! Sitting on over 7.5 acres within a peaceful, gated community, this 4 bed, 3 bath, 3 car garage executive home features 3 expansive decks & a private jetted spa surrounded by nature. Take in sweeping panoramic city vistas that transform into a spectacular glittering nightscape. This custom home has a kitchen that opens to the dining and family rooms with granite countertops & high-end stainless steel appliances. Relax by the rock fireplace in the family room with balcony and deck access or enjoy the views and vaulted ceiling in your bright living room. Ensuite primary bedroom has views & a walk-in closet. One ground floor bedroom & full bath as well as a laundry room & a big bonus room with wet bar & woodburning stove present endless possibilities. The double oven, trash compactor, disposal and microwave are all new within the last three months. Newer Lennox HVAC system, water heater, Puronics water softener/ filtration system, & security system. Refrigerator & washer & dryer stay. Just 15 minutes to Saratoga Village and approximately 30 minutes to Apple or Netflix. Moments from top Saratoga schools, wineries, state parks, scenic trails, & vibrant downtown dining, this exceptional retreat offers luxury, privacy, & endless views.
Property details
- Property type
- Single Family
- Year built
- 1986
- Lot size
- 329,879 sqft
- Garage spaces
- 3
- Stories
- 2
- View
- City Lights,Forest / Woods
- HOA fee
- $2,000/mo
- County
- Santa Clara
- Listed
- today
- MLS #
- 82059685
- Listed by
- Claire Boyer · Real Estate eBroker Inc
Features
- Attached Garage
- Central Forced Air
- Fireplace
- Stove - Wood
- Central AC
- Fireplace: Family Room
- Fireplace: Other Location
- Fireplace: Wood Burning
- Fireplace: Wood Stove
- Flooring: Carpet
- Flooring: Stone
- Flooring: Tile
- Roof: Metal
- Construction: Wood
- Built-in Vacuum
- Garden Window
- Security Gate
- Vaulted Ceiling
- Walk-in Closet
- Wet Bar
- Security Fence
- Double Pane Windows
- Insulation - Per Owner
- Low Flow Toilet
- Lot: Farm Animals (Permitted)
- Lot: Views
- Utilities: Public Utilities
- Sewer: Existing Septic
- Water: Well
Questions about 24635 Heather Heights Road?
Talk to a GoReal advisor. Not a chatbot — a real person who knows this neighborhood.
Location
Approximate location based on the listing address.