$1,680,000
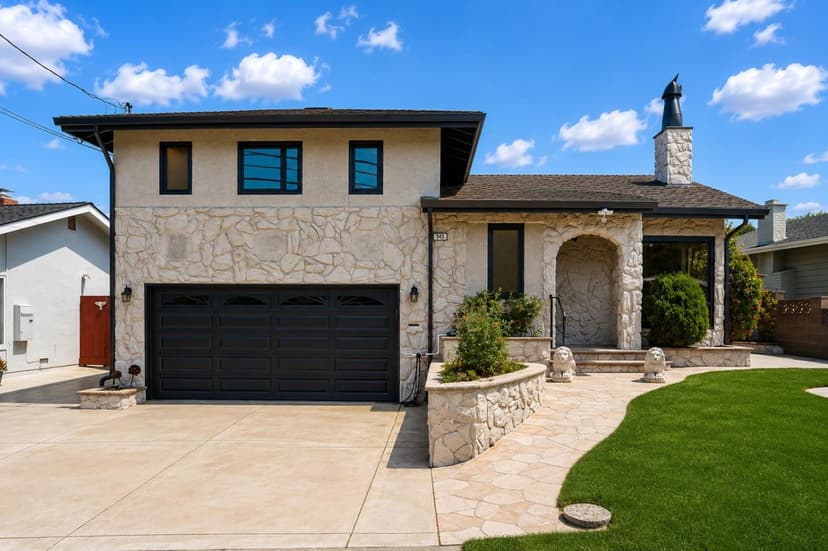
541 Chestnut Avenue, South San Francisco, CA 94080
72% above the South San Francisco median of $978K (22 active listings)
18% of South San Francisco listings have cut their price · half have been listed 29+ days
Open Houses
Stop by during open house hours — no appointment needed.
About this home
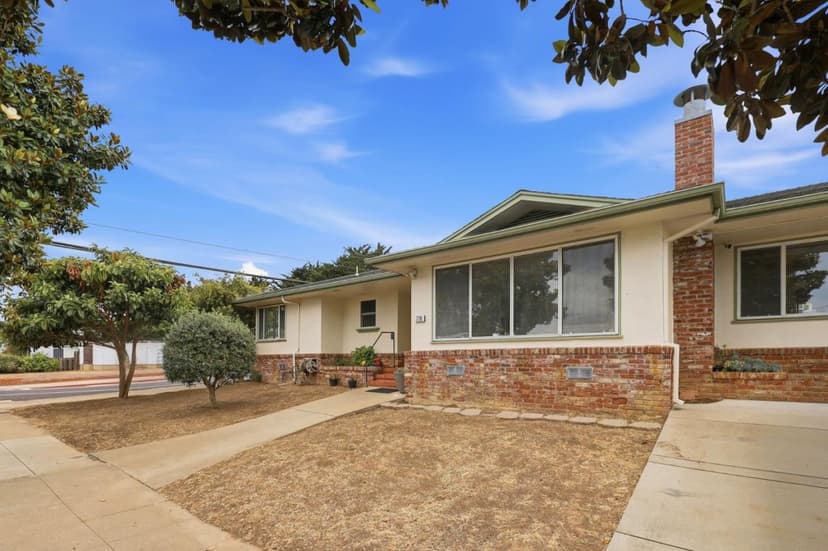
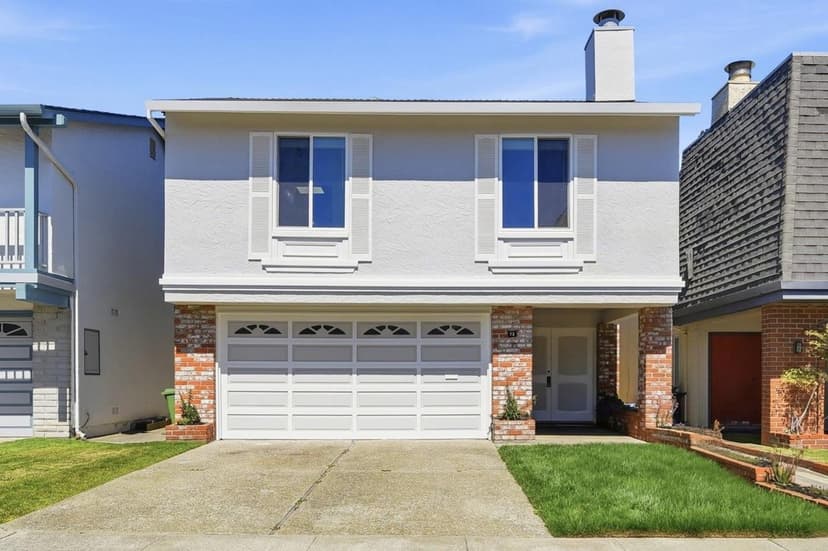
This expansive 3,160 sq. ft. single-family home sits in convenient South San Francisco with beautiful partial mountain views. It features an updated kitchen, partially refreshed baths, and two flexible bonus rooms ready to serve as an office, gym, nursery, theater, or extra bedrooms. The open floor plan is designed for relaxed everyday living, with a formal dining room well suited to entertaining. A rare extra-large 3-car garage (not included in the square footage) and washer and dryer connections on both the main floor and in the garage add to everyday convenience. Substantial living space and Peninsula convenience in one package. Welcome to your new home!
Property details
- Property type
- Single Family
- Year built
- 1951
- Lot size
- 4,817 sqft
- Garage spaces
- 3
- Stories
- 1
- County
- San Mateo
- Listed
- today
- MLS #
- 82059726
- Listed by
- Eric Lin · KW Advisors
Features
- Attached Garage
- Central Forced Air - Gas
- Fireplace: Living Room
- Roof: Shingle
- Utilities: Individual Electric Meters
- Utilities: Individual Gas Meters
- Utilities: Solar Panels - Leased
- Sewer: Septic Tank / Pump
- Sewer: Sewer - Public
- Sewer: Sump Pump
- Water: Individual Water Meter
Questions about 541 Chestnut Avenue?
Talk to a GoReal advisor. Not a chatbot — a real person who knows this neighborhood.
Location
Approximate location based on the listing address.