$950,000
1229 Picasso Drive, Sunnyvale, CA 94087
39% below the Sunnyvale median of $1.5M (79 active listings)
22% of Sunnyvale listings have cut their price · half have been listed 21+ days
Open Houses
Stop by during open house hours — no appointment needed.
About this home
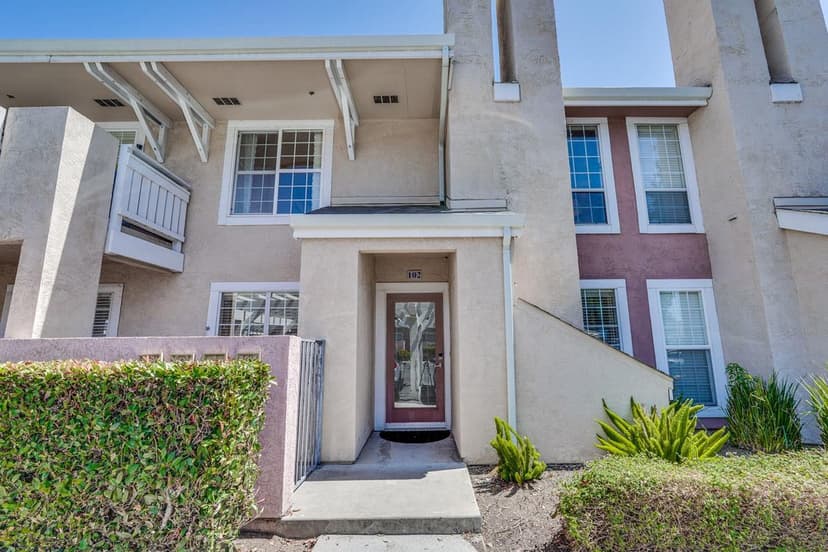
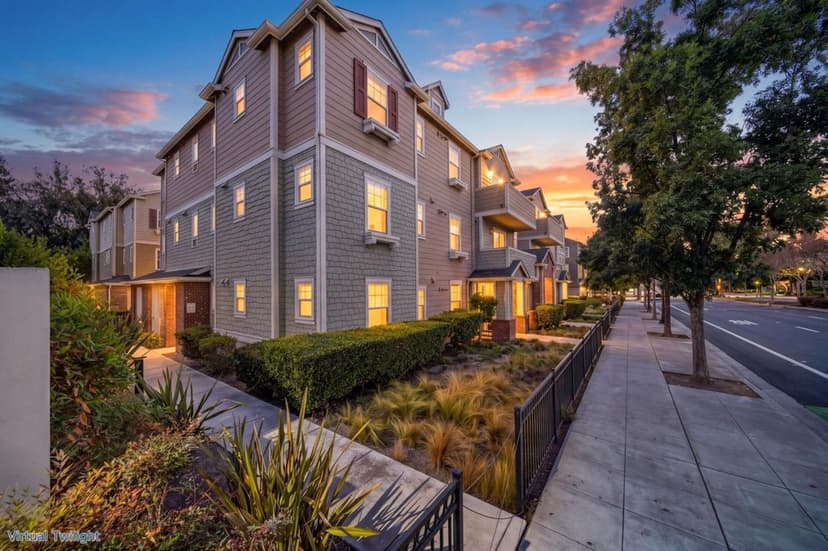
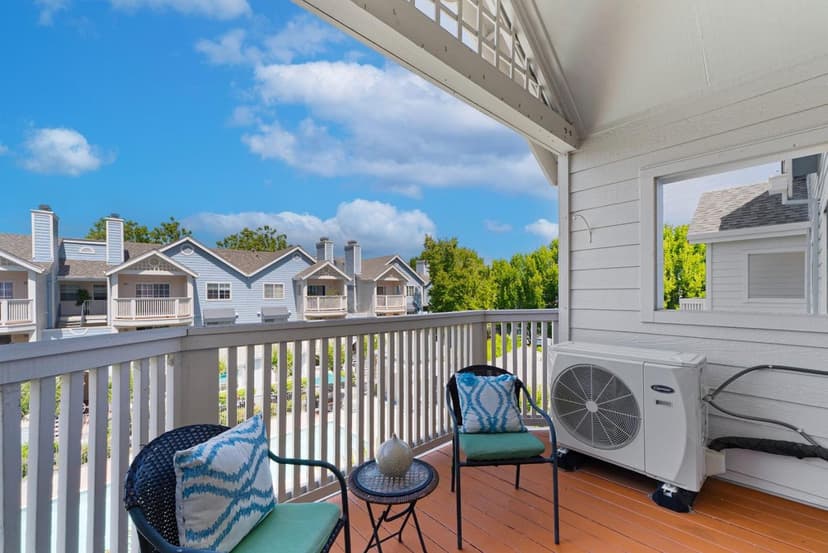
Discover comfort, convenience, and an exceptional location in Sunnyvale's desirable Sunset Oaks community! This charming 2-bedroom, 2-bathroom townhome offers 1,184 square feet of thoughtfully designed living space featuring beautiful hardwood floors, warm wood cabinetry, a spacious living area, and a dedicated dining space. The kitchen includes an electric range and dishwasher, while the private backyard provides the perfect setting for outdoor dining, entertaining, or simply relaxing. Additional highlights include dual-pane windows, central heating and cooling, indoor laundry, and a detached one-car garage. Enjoy the peaceful, tree-lined community featuring beautifully maintained grounds, a swimming pool, and security patrol. Ideally situated in the heart of Silicon Valley, with convenient access to major highways, shopping, dining, and leading employers including Apple, Google, NVIDIA, LinkedIn, and Meta. Located within the Cupertino Union School District, this townhome offers a wonderful opportunity to experience the best of Sunnyvale living!
Property details
- Property type
- Condo
- Year built
- 1972
- Garage spaces
- 1
- Stories
- 2
- HOA fee
- $600/mo
- County
- Santa Clara
- Listed
- today
- MLS #
- 82063958
- Listed by
- Matteo Merloni · Maximus Properties
Features
- Detached Garage
- Common Parking Area
- Forced Air
- Central AC
- Window / Wall Unit
- Flooring: Hardwood
- Roof: Composition
- Utilities: Public Utilities
- Sewer: Sewer - Public
- Water: Public
Questions about 1229 Picasso Drive?
Talk to a GoReal advisor. Not a chatbot — a real person who knows this neighborhood.
Location
Approximate location based on the listing address.