$999,000
1235 Picasso Drive, Sunnyvale, CA 94087
37% below the Sunnyvale median of $1.6M (93 active listings)
20% of Sunnyvale listings have cut their price · half have been listed 22+ days
Open Houses
Stop by during open house hours — no appointment needed.
About this home
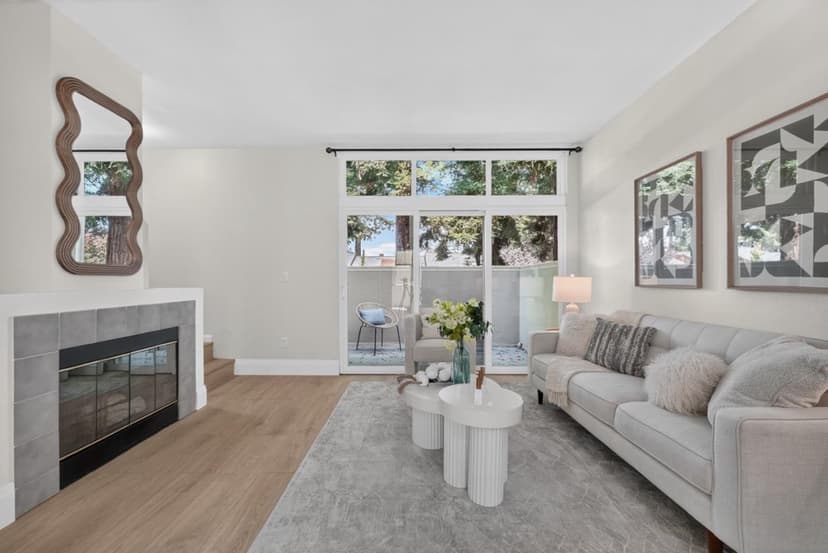
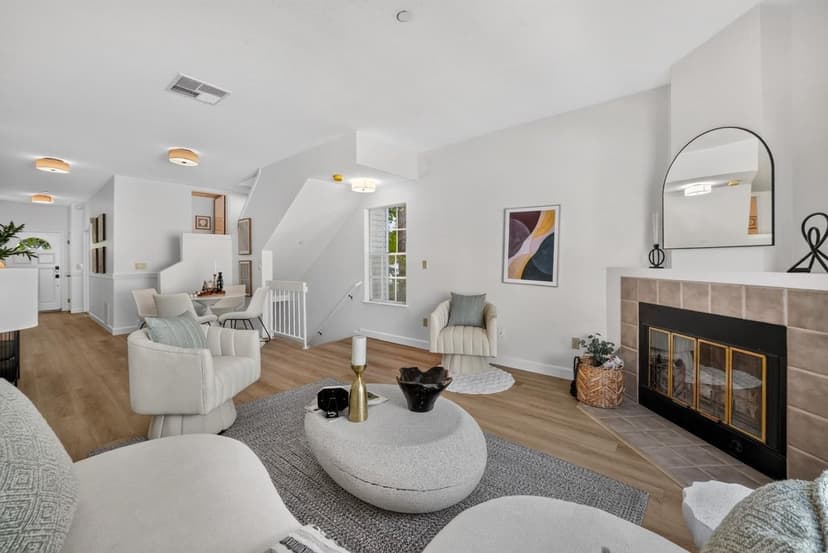
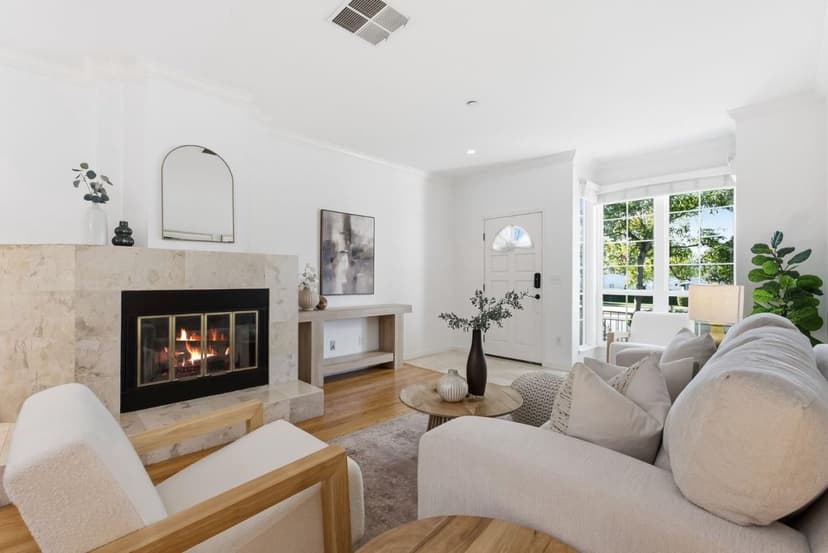
Beautifully updated 3 bedroom, 2 bathroom rare end unit townhouse offering a light and bright interior with soaring vaulted ceilings! Desirable ground floor primary suite with a full bathroom. The open kitchen features a stainless-steel hood and flows seamlessly into the dining area and inviting living room, complete with a cozy fireplace and sliding glass door leading to the spacious outdoor patio, perfect for relaxing or entertaining. Recent updates include new flooring throughout, fresh interior paint, recessed lighting, and a beautifully remodeled upstairs bathroom featuring a large vanity, lighted mirror, and tub/shower combination. Additional highlights include air conditioning and a detached one car garage. Conveniently located approximately 2 miles from Apple Campus, with easy access to shopping, dining, and major commute routes. This is one you won't want to miss!
Property details
- Property type
- Townhouse
- Year built
- 1972
- Garage spaces
- 1
- Stories
- 2
- Pool
- Yes
- HOA fee
- $600/mo
- County
- Santa Clara
- Listed
- today
- MLS #
- 82065549
- Listed by
- Tami Lantis · Compass
Features
- Detached Garage
- Central Forced Air
- Central AC
- Fireplace: Wood Burning
- Roof: Composition
- High Ceiling
- Vaulted Ceiling
- Club House
- Community Pool
- Utilities: Public Utilities
- Sewer: Sewer - Public
- Water: Public
Questions about 1235 Picasso Drive?
Talk to a GoReal advisor. Not a chatbot — a real person who knows this neighborhood.
Location
Approximate location based on the listing address.