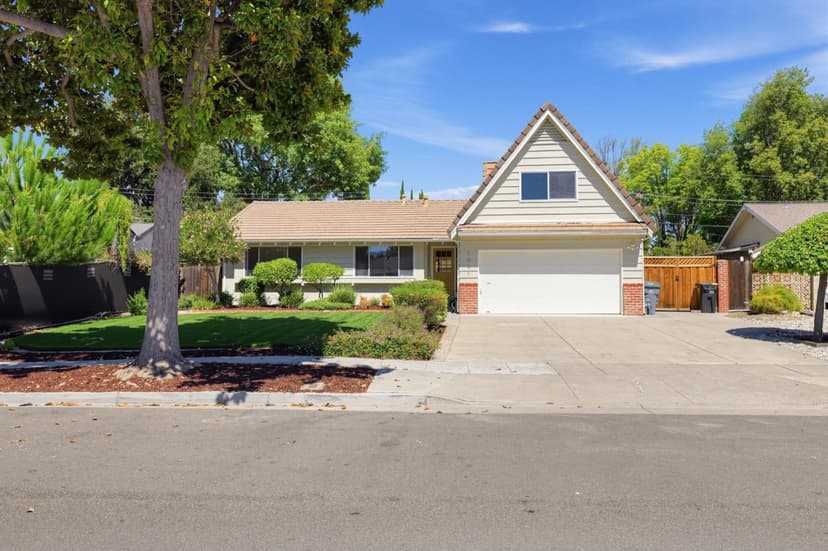
$3,388,000
1554 Ashcroft Way, Sunnyvale, CA 94087
104% above the Sunnyvale median of $1.7M (81 active listings)
24% of Sunnyvale listings have cut their price · half have been listed 29+ days
Open Houses
Stop by during open house hours — no appointment needed.
About this home
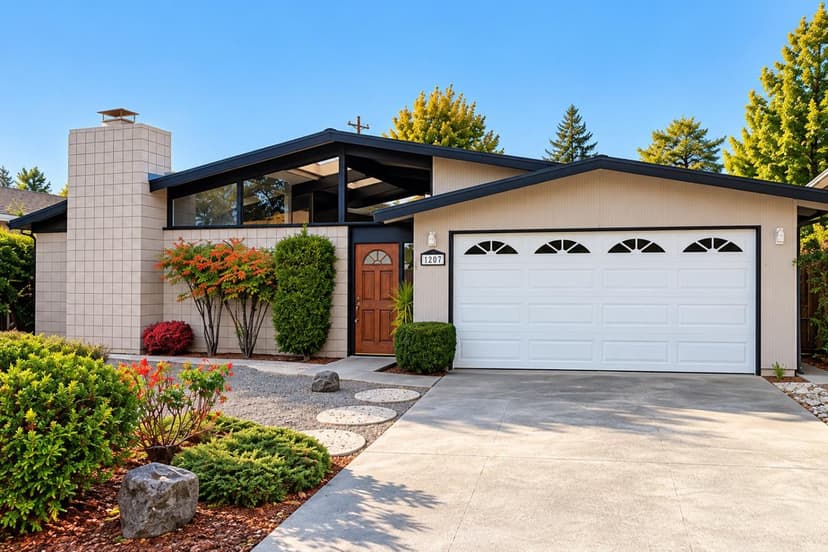
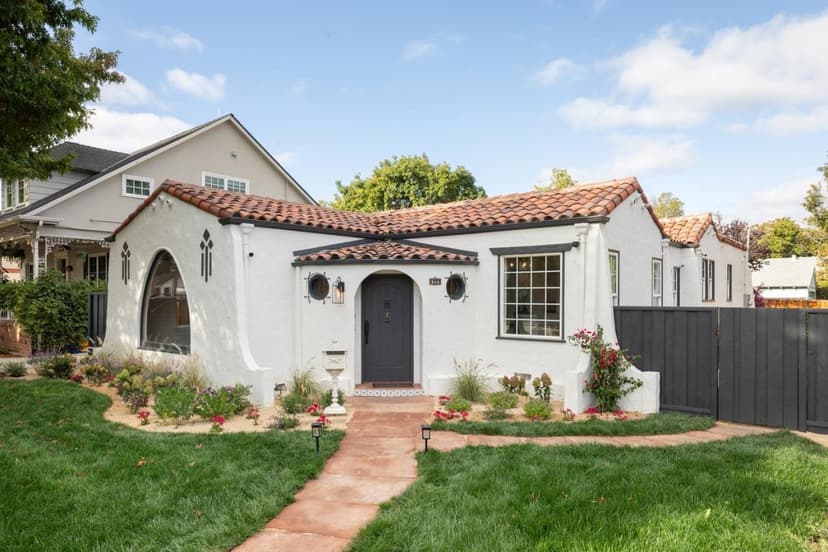
Newly remodeled solar smart home nestled in a peaceful, highly sought-after neighborhood along the Cupertino/Los Altos border. Just a short stroll from Top-Rated schools, parks and Homestead Crossing Shopping Center. Step inside to discover an inviting, open floor plan adorned with engineered wood flooring, while dual-pane windows and skylights bathe the interiors in natural light. Enjoy year-round comfort with central heat/AC, complemented by a cozy fireplace. The updated kitchen features high-end stainless steel appliances, quartz countertops/island with sink and dining area. The primary suite offers dual closets and a spa-like en-suite bath with heated floors, luxury fixtures, dual sinks, soaking tub and stall shower with skylight above. Additional highlights include a pavers driveway, two-car garage with EV charger (240v), washer/dryer and custom organizer. Outdoors, a professionally designed backyard by Applewood offers two distinct spaces for relaxation or play, along with organic garden, fruit trees, pergola, shed and 6 zone smart controlled irrigation system. Ideally positioned in the heart of Silicon Valley, near major tech giants, including Apple, Google and Meta, with easy access to Hwys 85 and 280. Do not miss your opportunity to own this modern gem. It will go FAST!
Property details
- Property type
- Single Family
- Year built
- 1956
- Lot size
- 8,190 sqft
- Garage spaces
- 2
- Stories
- 1
- County
- Santa Clara
- Listed
- today
- MLS #
- 82065657
- Listed by
- Renna Shee · Keller Williams Thrive
Features
- Attached Garage
- Gate / Door Opener
- Central Forced Air - Gas
- Central AC
- Fireplace: Living Room
- Flooring: Tile
- Flooring: Wood
- Roof: Composition
- Skylight
- Video / Audio System
- Other
- Double Pane Windows
- Solar Power
- Utilities: Public Utilities
- Sewer: Sewer - Public
- Water: Public
Questions about 1554 Ashcroft Way?
Talk to a GoReal advisor. Not a chatbot — a real person who knows this neighborhood.
Location
Approximate location based on the listing address.