$1,398,000
408 Tasman Drive, Sunnyvale, CA 94089
11% below the Sunnyvale median of $1.6M (93 active listings)
22% of Sunnyvale listings have cut their price · half have been listed 23+ days
About this home
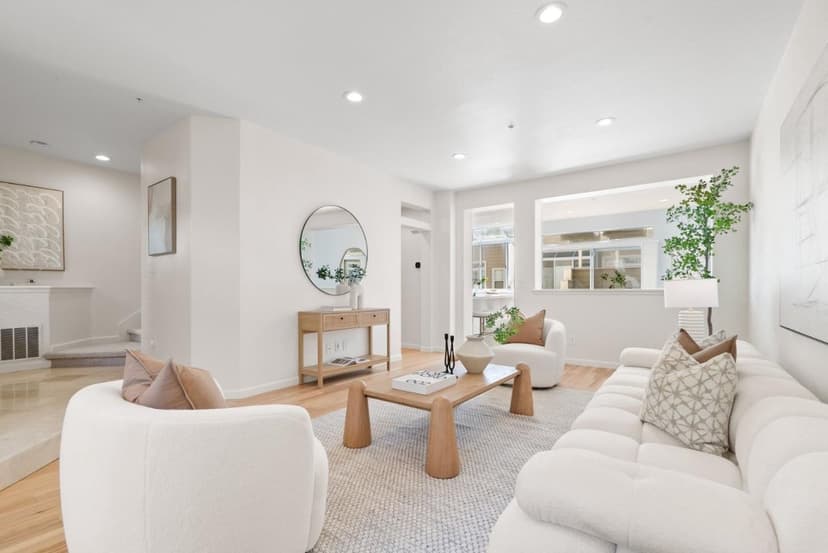
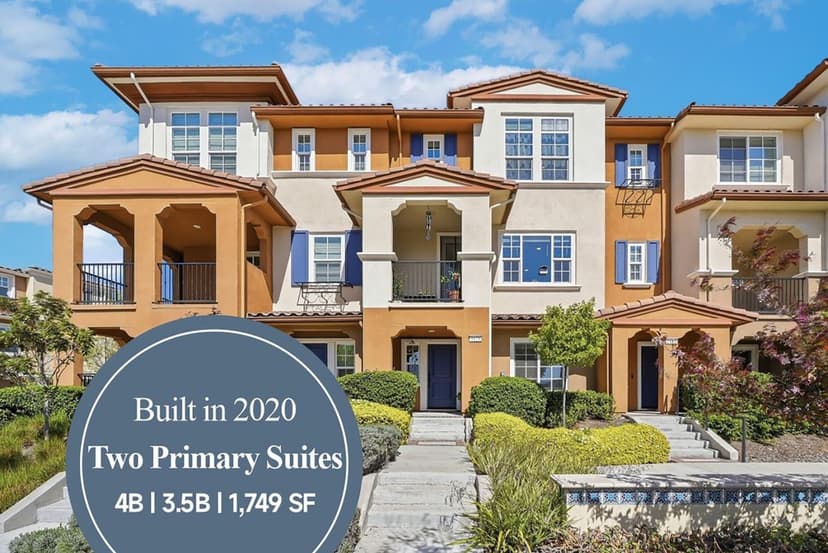
Welcome to this exceptional former luxury model home at Verona Sunnyvale, offered for sale for the very first time. This beautifully upgraded 3-bedroom, 2.5-bath townhome features soaring 14-foot ceilings, abundant natural light, and a dramatic floor-to-ceiling stone accent wall that creates an impressive sense of space and openness. Thoughtful model-home upgrades include premium cabinetry throughout, custom built-in shelving with integrated wine storage, elegant wall panel molding in the primary suite, and a builder-integrated surround sound system. The gourmet kitchen is ideal for both everyday living and entertaining, while the attached two-car garage adds convenience and storage. Ideally located within walking distance of Seven Seas Park and nearby grocery stores, with easy access to major freeways and leading Silicon Valley employers including Google, LinkedIn, Apple, and Amazon. A rare opportunity to own a distinctive, light-filled former model home in a prime Silicon Valley location.
Property details
- Property type
- Townhouse
- Year built
- 2011
- Garage spaces
- 2
- Stories
- 2
- HOA fee
- $492/mo
- County
- Santa Clara
- Listed
- 46 days ago
- MLS #
- 82060463
- Listed by
- Amy Hong · Maxreal
Features
- Attached Garage
- Central Forced Air - Gas
- Central AC
- Fireplace: Living Room
- Roof: Tile
- Utilities: Public Utilities
- Sewer: Sewer - Public
- Water: Individual Water Meter
- Water: Public
Questions about 408 Tasman Drive?
Talk to a GoReal advisor. Not a chatbot — a real person who knows this neighborhood.
Location
Approximate location based on the listing address.