$998,000
105 Skyline Vista Way, Watsonville, CA 95076
12% above the Watsonville median of $890K (74 active listings)
43% of Watsonville listings have cut their price · half have been listed 49+ days
Open Houses
Stop by during open house hours — no appointment needed.
About this home
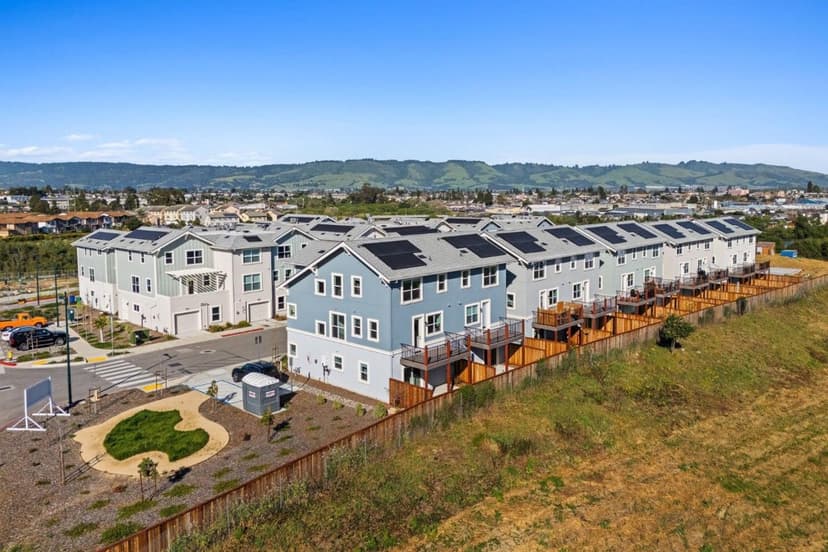
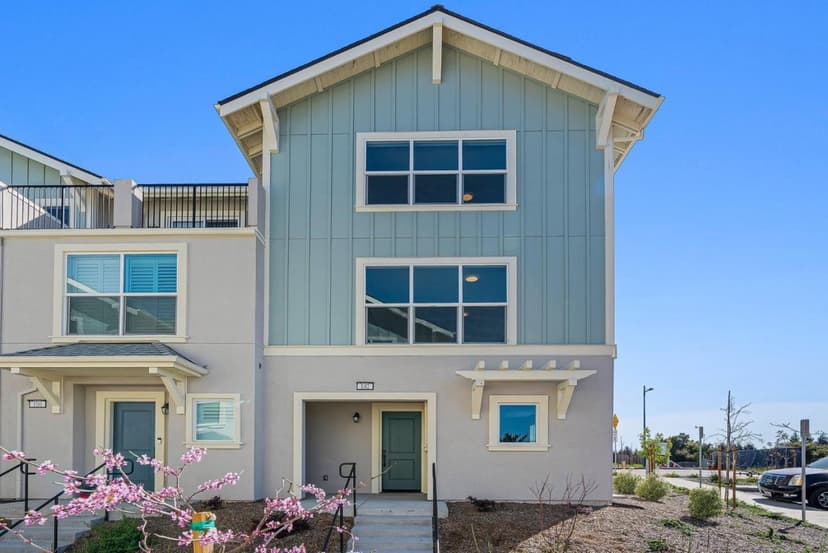
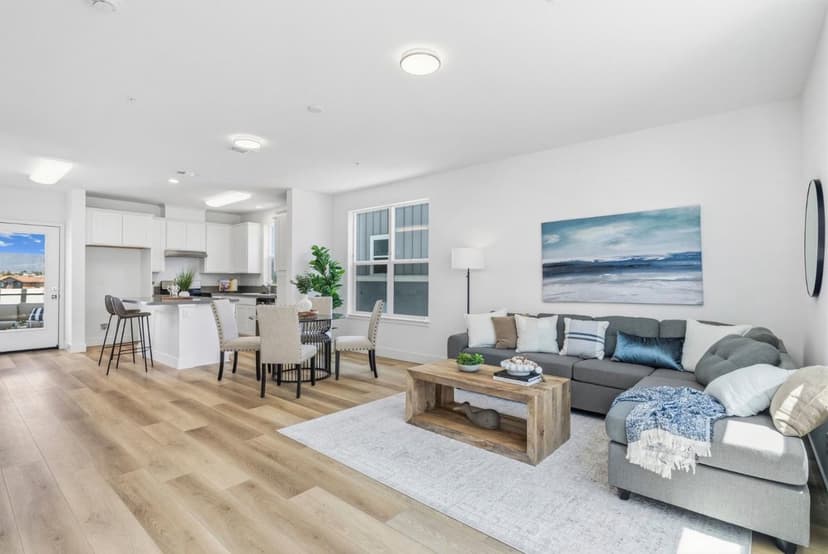
Meet the Lender Saturday October 3rd 11a-4pm. SPECIAL 4.99% INTEREST RATES AVAILABLE. Inquire to see if you qualify! Set across 11 scenic acres with panoramic views of the Santa Cruz Mountains, this brand-new townhome community offers modern design, owned solar, and a builder warranty. Backing to a scenic waterway and nature trail, amenities will include a sports court, fitness par course, bocce ball, community garden, picnic/BBQ areas, playground, dog park and walking/biking trails. This Encanto upgraded model unit features 2,048 sf of light-filled, 3-level living with 3 bedrooms (each with an en-suite bath) plus a guest half-bath. The elevated 2nd-floor main level showcases an open-concept layout connecting the living area, dining space, and a kitchen equipped with KitchenAid appliances and a gas range. Private outdoor space ideal for relaxing or hosting. Dog-friendly neighborhood moments from major shopping. Five distinct floor plans available. Whether looking for a move-in-ready home or joining the interest list for future releases, schedule your private tour today!
Property details
- Property type
- Townhouse
- Year built
- 2025
- Garage spaces
- 2
- Stories
- 3
- View
- Garden / Greenbelt,Hills,Mountains,Neighborhood
- HOA fee
- $372/mo
- County
- Santa Cruz
- Listed
- today
- MLS #
- 82062884
- Listed by
- Paul Burrowes · David Lyng Real Estate
Features
- Attached Garage
- Gate / Door Opener
- Guest / Visitor Parking
- Tandem Parking
- Central Forced Air - Gas
- Ceiling Fan
- Flooring: Carpet
- Flooring: Tile
- Flooring: Vinyl / Linoleum
- Roof: Composition
- Corner Unit
- High Ceiling
- Walk-in Closet
- BBQ Area
- Exercise Course
- Game Court (Outdoor)
- Garden / Greenbelt / Trails
- Playground
- Fire Alarm
- Fire System - Sprinkler
- Double Pane Windows
- Energy Star Appliances
- Solar Power
- Tankless Water Heater
- Utilities: Individual Electric Meters
- Utilities: Individual Gas Meters
- Utilities: Natural Gas
- Utilities: Public Utilities
- Utilities: Solar Panels - Leased
- Sewer: Sewer - Public
- Sewer: Sewer Connected
- Water: Public
Questions about 105 Skyline Vista Way?
Talk to a GoReal advisor. Not a chatbot — a real person who knows this neighborhood.
Location
Approximate location based on the listing address.