$500,000
672 Bronte Avenue, Watsonville, CA 95076
43% below the Watsonville median of $884K (76 active listings)
54% of Watsonville listings have cut their price · half have been listed 56+ days
Open Houses
Stop by during open house hours — no appointment needed.
About this home
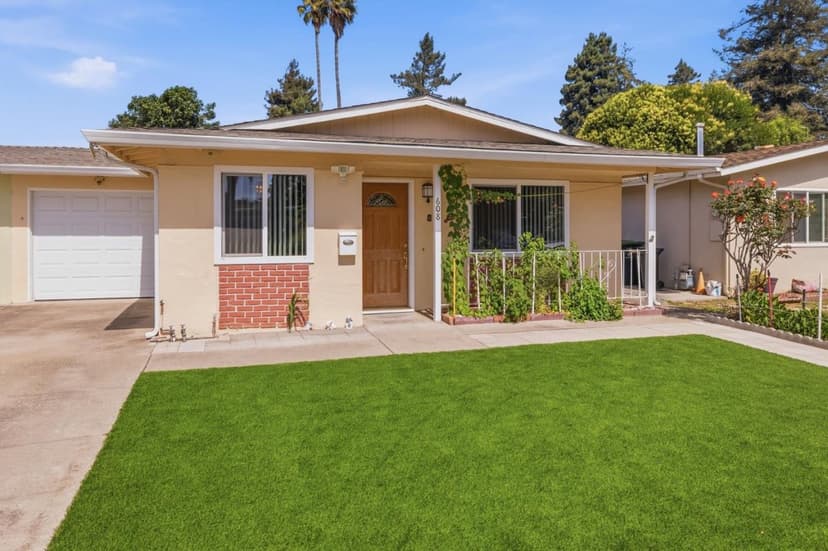
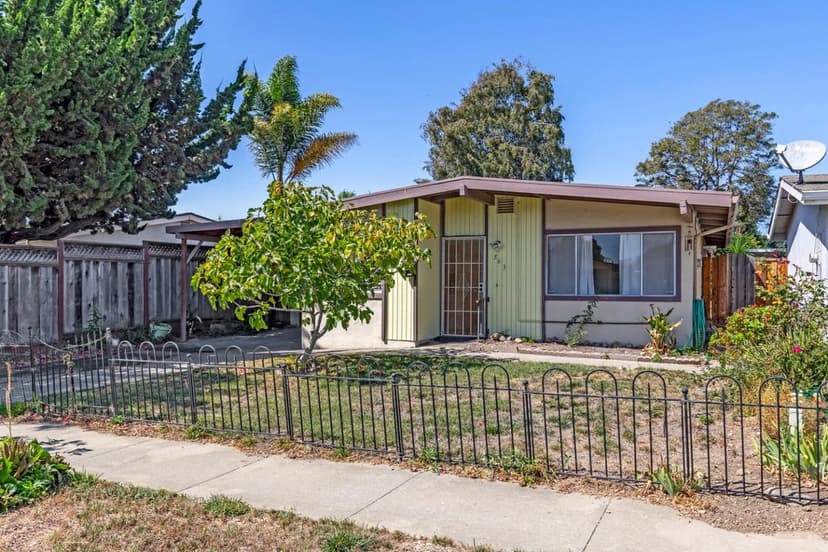
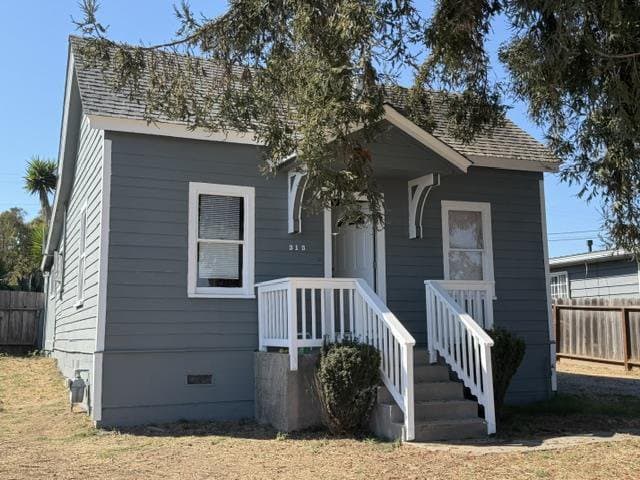
Welcome to 672 Bronte Avenue, located in the desirable Bay Village 55+ community in Watsonville's Adult Village neighborhood. This charming 2 bedroom, 1 bathroom home offers comfortable living with versatile spaces. In addition to the two bedrooms, a bonus room provides flexibility for a home office or hobby room. The backyard is designed for easy upkeep, allowing more time to relax and enjoy. Additional features include an attached garage, a backyard storage shed, and a separate storage area attached to the garage. A wonderful opportunity to enjoy easy living in an established 55+ community with convenient access to amenities.
Property details
- Property type
- Single Family
- Year built
- 1969
- Lot size
- 3,441 sqft
- Garage spaces
- 1
- Stories
- 1
- HOA fee
- $30/mo
- County
- Santa Cruz
- Listed
- today
- MLS #
- 82064537
- Listed by
- Nick Bailey · Bailey Properties
Features
- Attached Garage
- Central Forced Air - Gas
- Ceiling Fan
- Flooring: Carpet
- Flooring: Tile
- Roof: Tar and Gravel
- Utilities: Public Utilities
- Sewer: Sewer - Public
- Water: Public
Questions about 672 Bronte Avenue?
Talk to a GoReal advisor. Not a chatbot — a real person who knows this neighborhood.
Location
Approximate location based on the listing address.