$9,488,000
14123 Tracy Court, Los Altos Hills, CA 94022
Open Houses
Stop by during open house hours — no appointment needed.
About this home
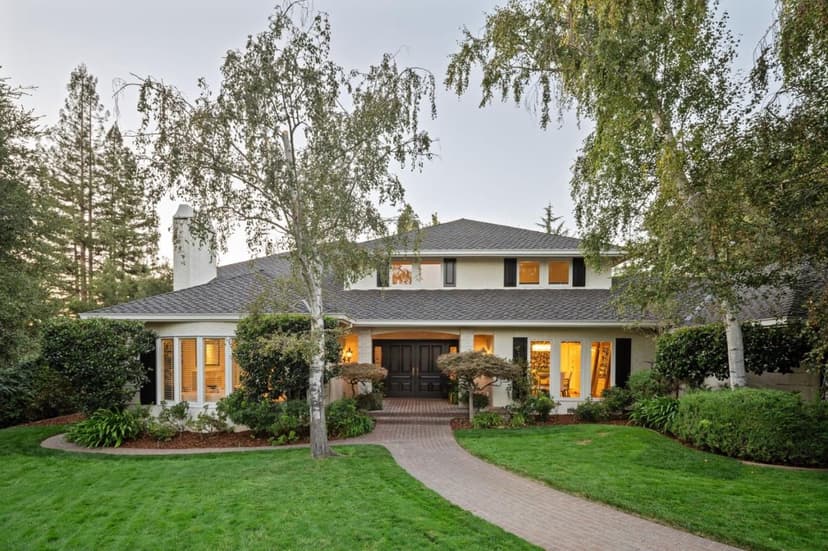
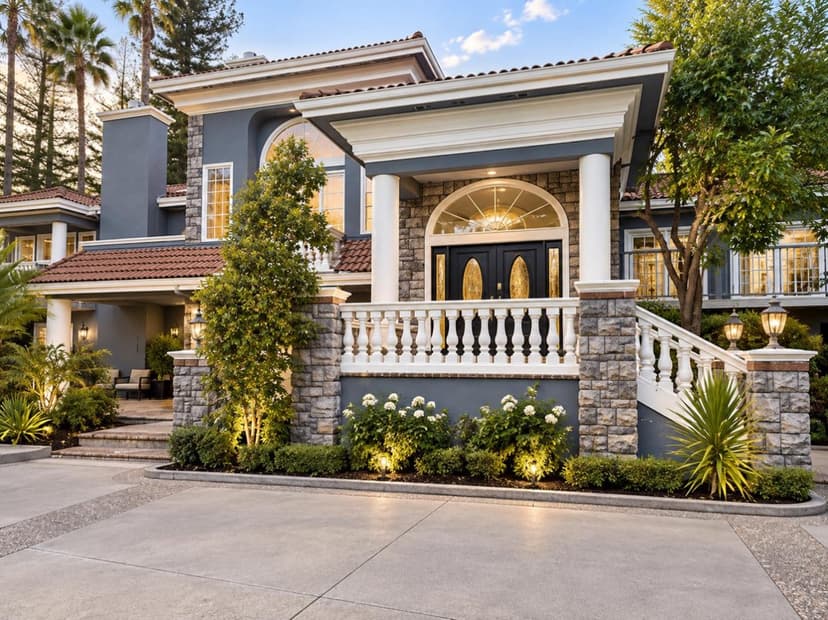
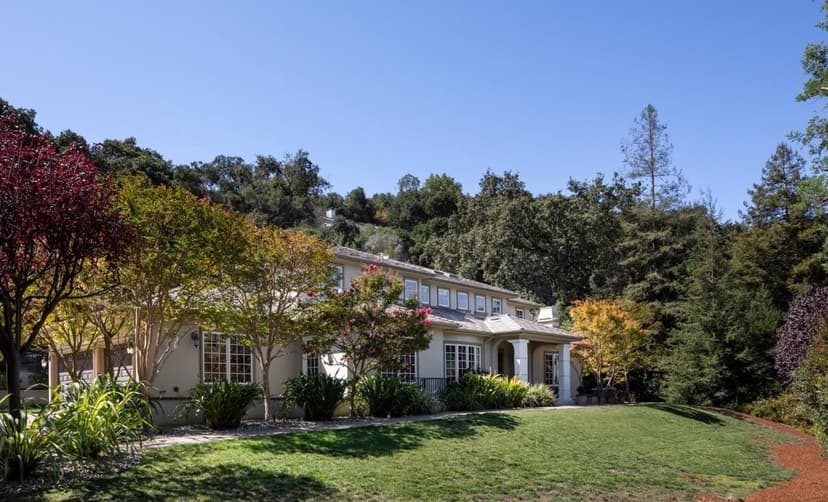
Set behind gates on 1.23 AC, this one-of-a-kind residence feels rooted in its Los Altos Hills setting. Mature trees envelop the home, while a wide wooden deck walkway leads to the entry, making the approach feel like an extension of the living space. Natural light fills airy interiors of nearly 6,000 SF designed to blur the line between indoors and out. Rich wood finishes in cherry, bamboo, and Douglas fir add warmth and texture, while expansive glass keeps the landscape ever-present. Geothermal energy adds sustainability. Living areas center around a gourmet kitchen, living and dining rooms, and a family room that opens completely to the grounds. Six bedrooms offer flexibility. Outside, enjoy a pool, built-in barbecue, lawn, and mature shade trees. Adjacent to Pearson-Arastradero Preserve and minutes from downtown Los Altos, Palo Alto, and Interstate 280, the setting offers a rare sense of seclusion without sacrificing connection. With its own point of view, the home is a thoughtful expression of contemporary living shaped by its natural surroundings, served by Palo Alto schools including Nixon Elementary, Fletcher Middle, and Gunn High School (buyer to verify eligibility).
Property details
- Property type
- Single Family
- Year built
- 1980
- Lot size
- 53,451 sqft
- Garage spaces
- 3
- Stories
- 2
- Pool
- Yes
- View
- Court,Forest / Woods,Other Water,River / Stream,Vineyard
- County
- Santa Clara
- Listed
- today
- MLS #
- 82063062
- Listed by
- DeLeon Team · Deleon Realty
Features
- Attached Garage
- Electric Gate
- Gate / Door Opener
- On Street
- Fireplace
- Heating - 2+ Zones
- Radiant Floors
- Other
- Fireplace: Family Room
- Fireplace: Gas Burning
- Fireplace: Living Room
- Flooring: Concrete
- Flooring: Tile
- Flooring: Wood
- Roof: Metal
- Construction: Wood
- Construction: Wood Frame
- Built-in Vacuum
- High Ceiling
- Open Beam Ceiling
- Skylight
- Vaulted Ceiling
- Walk-in Closet
- Wet Bar
- Double Pane Windows
- Geothermal Energy Source
- Low Flow Toilet
- Thermostat Controller
- Lot: Grade - Level
- Utilities: Generator
- Utilities: Public Utilities
- Sewer: Sewer Connected
- Water: Public
Questions about 14123 Tracy Court?
Talk to a GoReal advisor. Not a chatbot — a real person who knows this neighborhood.
Location
Approximate location based on the listing address.