$4,798,000
1131 Parkinson Avenue, Palo Alto, CA 94301
79% above the Palo Alto median of $2.7M (58 active listings)
16% of Palo Alto listings have cut their price · half have been listed 16+ days
Open Houses
Stop by during open house hours — no appointment needed.
About this home
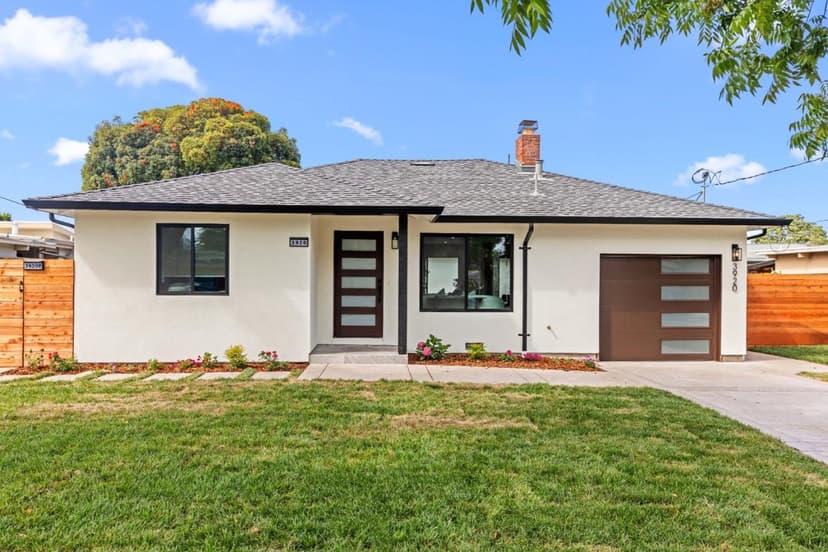
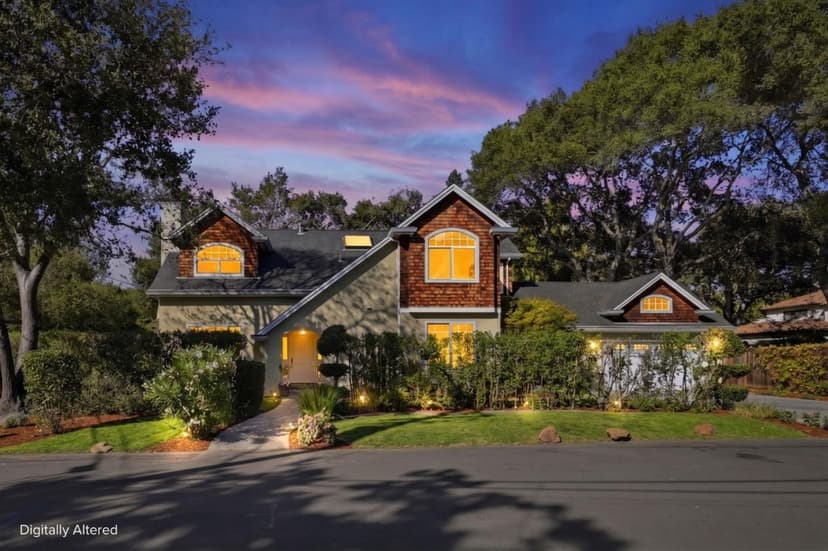
Beautifully updated home with 4 bedrooms, 3 bathrooms, office, designed by Claude Oakland & Associates in 1973 for JL Eichler Associates, Inc (Model PA-154 twin gabled), offering approximately 1,965 sf of light-filled living space, plus an enclosed atrium of approximately 317 sf for year-round enjoyment. Well-appointed kitchen with ample cabinetry, stainless steel appliances, center island and cozy seating. Large living and dining rooms to entertain comfortably. Spacious floor plan with excellent flow and easy indoor-outdoor living. Set on a spacious 6,839 sf lot, the home extends outdoors to a serene patio and gardens. Desirable curb appeal on elegant Parkinson Ave. Steps away from Rinconada Park, the Children's zoo and theater, Palo Alto library, Walter Hays Elementary School (Buyer to verify enrollment). Close to downtown shopping and dining, Town & Country, Stanford Mall, Stanford University and major tech employers. Acclaimed Palo Alto schools.
Property details
- Property type
- Single Family
- Year built
- 1973
- Lot size
- 6,839 sqft
- Garage spaces
- 2
- Parking spaces
- 2
- Stories
- 1
- County
- Santa Clara
- Listed
- 1 day ago
- MLS #
- 82058892
- Listed by
- Jean-Luc Laminette · Compass
Features
- Attached Garage
- On Street
- Fireplace
- Heat Pump
- Central AC
- Fireplace: Insert
- Flooring: Laminate
- Flooring: Tile
- Roof: Bitumen
- Roof: Composition
- Roof: Other
- Construction: Wood Frame
- High Ceiling
- Skylight
- Security Lights
- Double Pane Windows
- Utilities: Public Utilities
- Sewer: Sewer Connected
- Water: Public
Questions about 1131 Parkinson Avenue?
Talk to a GoReal advisor. Not a chatbot — a real person who knows this neighborhood.
Location
Approximate location based on the listing address.