$1,380,000
1079 Crestwood Drive, South San Francisco, CA 94080
26% above the South San Francisco median of $1.1M (32 active listings)
9% of South San Francisco listings have cut their price · half have been listed 28+ days
Open Houses
Stop by during open house hours — no appointment needed.
About this home
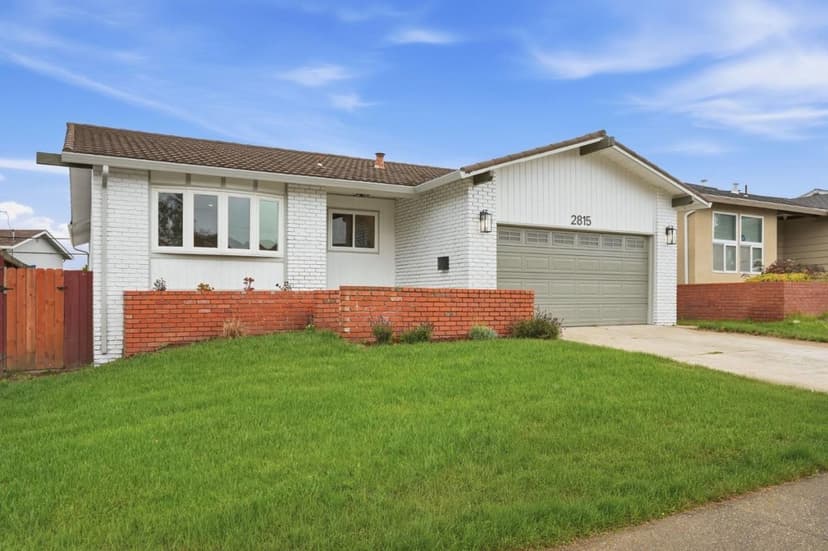
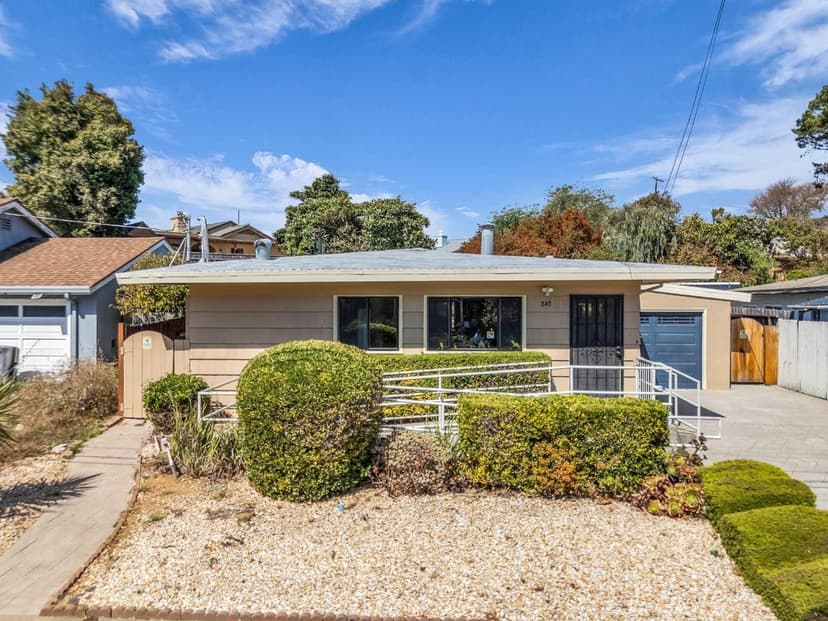
Located in the desirable Sunshine Gardens neighborhood of South San Francisco, this spacious 3-bedroom, 2-bath home has with over 1400 sq. ft, has been lovingly maintained by the same family for over 60 years. The home features a welcoming formal living room adjacent to the dining area & a spacious kitchen with abundant cabinetry & generous counter space. An extended family room with a full bathroom offers flexibility and could also serve as a potential primary suite, with direct access to the private & inviting backyard. Three spacious bedrooms, an additional updated full bathroom, beautiful hardwood flooring throughout, freshly painted interior and exterior, dual-pane windows, new lighting, and central heating add to the home's appeal. A convenient laundry area is located in the attached garage. Step outside to the low-maintenance backyard featuring a patio, deck and gardening area is an ideal space for outdoor entertaining & relaxing. The garage provides secure parking with ample storage & street parking. Enjoy an exceptional location just minutes from parks, schools, major biotech employers, Caltrain, BART, SFO & convenient to HWY 280/101 commuting routes. This well-loved Sunshine Gardens home offers an inviting combination of comfort, flexibility, convenience & lifestyle.
Property details
- Property type
- Single Family
- Year built
- 1954
- Lot size
- 4,500 sqft
- Garage spaces
- 1
- Stories
- 1
- County
- San Mateo
- Listed
- today
- MLS #
- 82062510
- Listed by
- Lucy Goldenshteyn · Redfin
Features
- Attached Garage
- Central Forced Air
- Fireplace: Living Room
- Flooring: Carpet
- Flooring: Wood
- Roof: Other
- Open Beam Ceiling
- Utilities: Public Utilities
- Sewer: Sewer Connected
- Water: Public
Questions about 1079 Crestwood Drive?
Talk to a GoReal advisor. Not a chatbot — a real person who knows this neighborhood.
Location
Approximate location based on the listing address.