$4,588,000$4,788,000▼ $200K price cut
61 Oak Haven Way, Woodside, CA 94062
28% above the Woodside median of $3.6M (21 active listings)
43% of Woodside listings have cut their price · half have been listed 102+ days
Open House
Stop by during open house hours — no appointment needed.
About this home
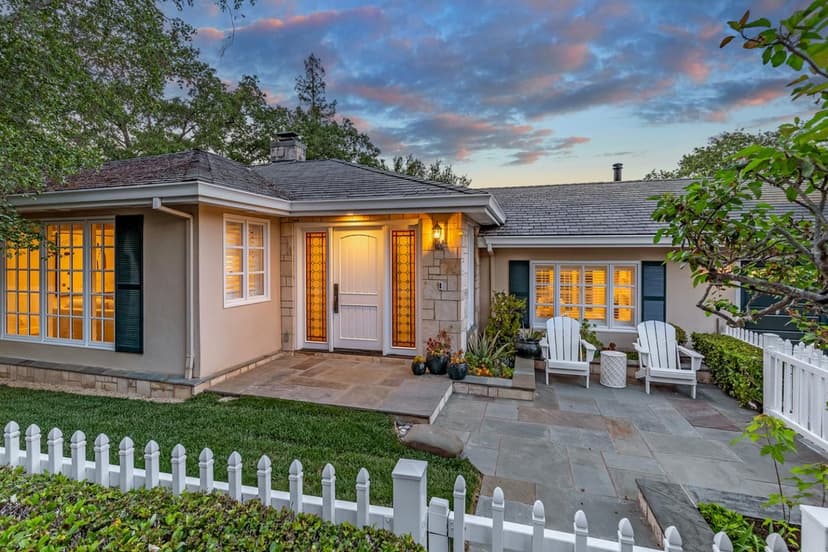
Nestled among majestic oak trees on nearly 1.2 acres in Woodside Hills, this home is set well back from the street via a long paver driveway. Spanning 4,150 SF, the interiors feature wide-plank hardwood floors, soaring ceilings, and refined finishes that create a light-filled, airy atmosphere in harmony with its natural surroundings. Expansive formal rooms are complemented by multiple fireplaces, a well-appointed kitchen, and a walk-out family room that opens to the outdoors. The four-bedroom layout includes a primary suite with a spa-inspired bathroom designed for comfort and retreat. Outdoor living is equally compelling, with a generous deck and patio featuring an outdoor kitchen, all framed by a verdant, oak-studded backdrop that emphasizes the home's connection to nature. A three-car garage completes the property, while the setting balances privacy with convenience, just minutes to downtown Redwood City, nearby nature preserves and trailheads, and easy access to Highway 280.
Property details
- Property type
- Single Family
- Year built
- 1977
- Lot size
- 51,182 sqft
- Garage spaces
- 3
- Parking spaces
- 2
- Stories
- 2
- View
- Canyon,Forest / Woods,Garden / Greenbelt,Hills,Valley
- County
- San Mateo
- Listed
- 96 days ago
- MLS #
- 82050181
- Listed by
- DeLeon Team · Deleon Realty
Features
- Attached Garage
- Gate / Door Opener
- On Street
- Central Forced Air - Gas
- Fireplace
- Gas
- Heating - 2+ Zones
- Fireplace: Family Room
- Fireplace: Gas Burning
- Fireplace: Living Room
- Fireplace: Primary Bedroom
- Flooring: Hardwood
- Flooring: Tile
- Flooring: Vinyl / Linoleum
- Roof: Composition
- Construction: Stucco
- Construction: Wood
- Construction: Wood Frame
- High Ceiling
- Open Beam Ceiling
- Skylight
- Vaulted Ceiling
- Walk-in Closet
- Wet Bar
- Security Alarm
- Other
- Double Pane Windows
- Low Flow Toilet
- Thermostat Controller
- Lot: Grade - Hilly
- Utilities: Public Utilities
- Sewer: Sewer Connected
- Water: Public
Questions about 61 Oak Haven Way?
Talk to a GoReal advisor. Not a chatbot — a real person who knows this neighborhood.
Location
Approximate location based on the listing address.