$5,200,000
643 West Glen Way, Woodside, CA 94062
5% above the Woodside median of $5.0M (29 active listings)
35% of Woodside listings have cut their price · half have been listed 45+ days
Open Houses
Stop by during open house hours — no appointment needed.
About this home
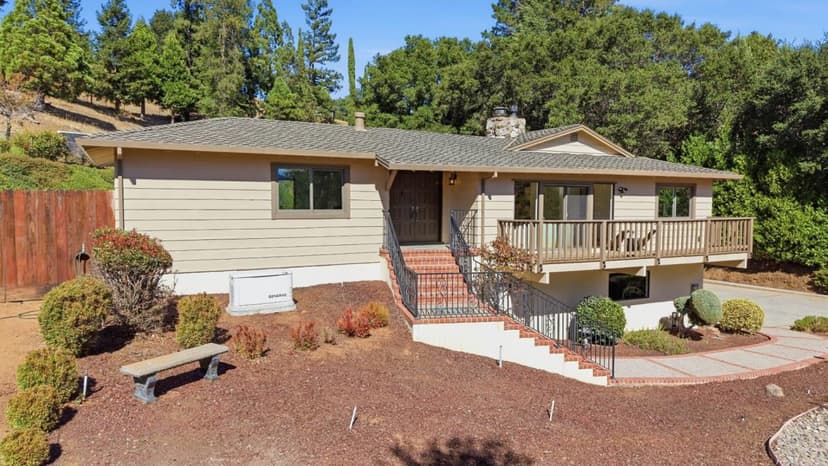
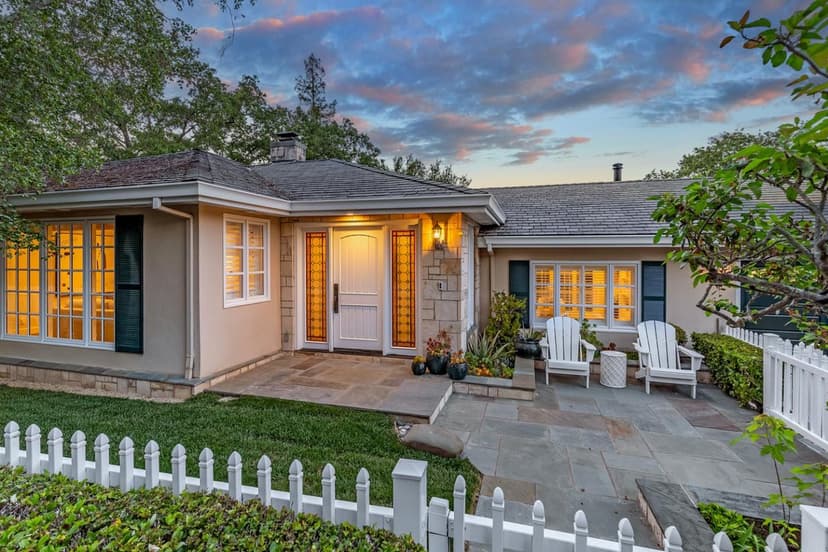
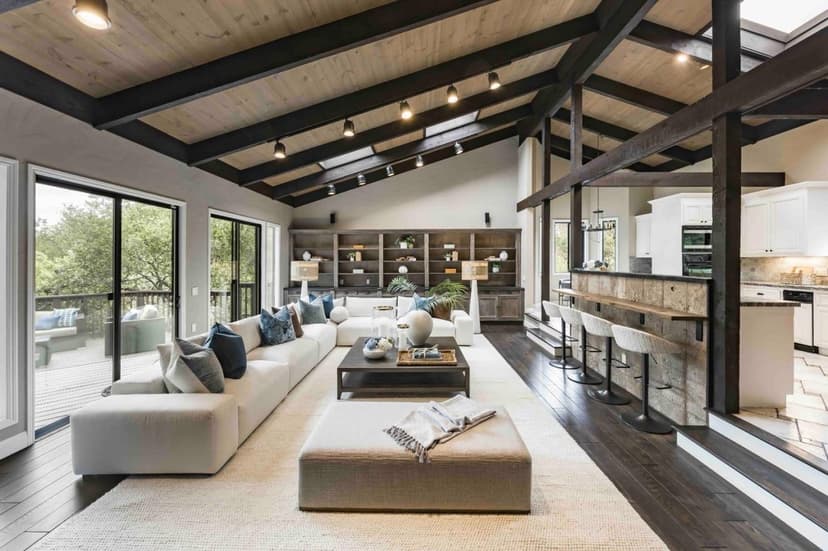
Framed by majestic trees w/ sweeping views of Woodside & the Santa Cruz mountains, this remodeled California Mediterranean home brings the outdoors in. A bright foyer w/ custom millwork & Spanish tile stair risers leads to a private office w/ garage access & live-edge sit/stand desk. Upstairs, the formal living room offers 13' ceilings, arched windows & a floor-to-ceiling fireplace. The chefs kitchen features peninsula seating for four, Caesarstone quartz, a pantry, dual refrigerators & ovens, & opens to dining & family rooms w/ custom wood ceilings & mountain vistas. The family room has a wet/coffee bar & opens to a glass-walled sunroom w/ curved dry bar, made for game night. Three main-level bedrooms include an en suite & a shared 4-piece bath, plus a generous laundry room. The top-level primary suite offers mountain views, a sitting area w/ fireplace, a 6-piece bath w/ marble shower & jetted tub, & a walk-in closet. Dimmable lighting, Bluetooth sound, zoned HVAC & a 3-car garage w/ Tesla charger. Outside: fenced rear yard, built-in grill, lit walkways, shade awning & irrigated redwoods. Major remodel 2019-2020, fully permitted, w/ updates through 2026. A move-in-ready Woodside retreat. Close to the Town of Woodside & the 280 freeway. Woodside Elementary & Sequoia High School.
Property details
- Property type
- Single Family
- Year built
- 1989
- Lot size
- 30,448 sqft
- Garage spaces
- 3
- Stories
- 2
- View
- Hills,Mountains
- County
- San Mateo
- Listed
- today
- MLS #
- 82065037
- Listed by
- Ginna Lazar · Lazar Homes
Features
- Attached Garage
- Gate / Door Opener
- Off-Street Parking
- Central Forced Air - Gas
- Central AC
- Fireplace: Family Room
- Fireplace: Living Room
- Fireplace: Primary Bedroom
- Flooring: Tile
- Flooring: Carpet
- Flooring: Hardwood
- Roof: Tile
- Construction: Wood Frame
- Wet Bar
- Built-in Vacuum
- High Ceiling
- Skylight
- Security Alarm
- Double Pane Windows
- Utilities: Individual Electric Meters
- Utilities: Individual Gas Meters
- Utilities: Public Utilities
- Sewer: Existing Septic
- Water: Public
- Water: Individual Water Meter
Questions about 643 West Glen Way?
Talk to a GoReal advisor. Not a chatbot — a real person who knows this neighborhood.
Location
Approximate location based on the listing address.